
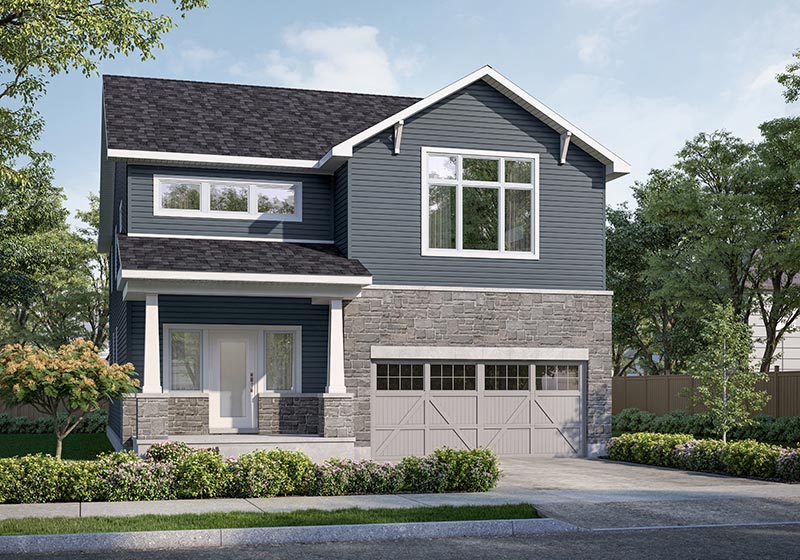
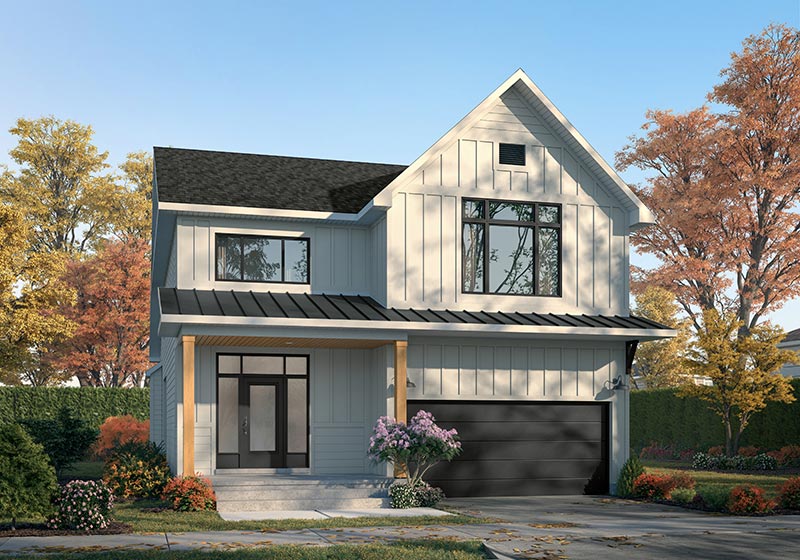
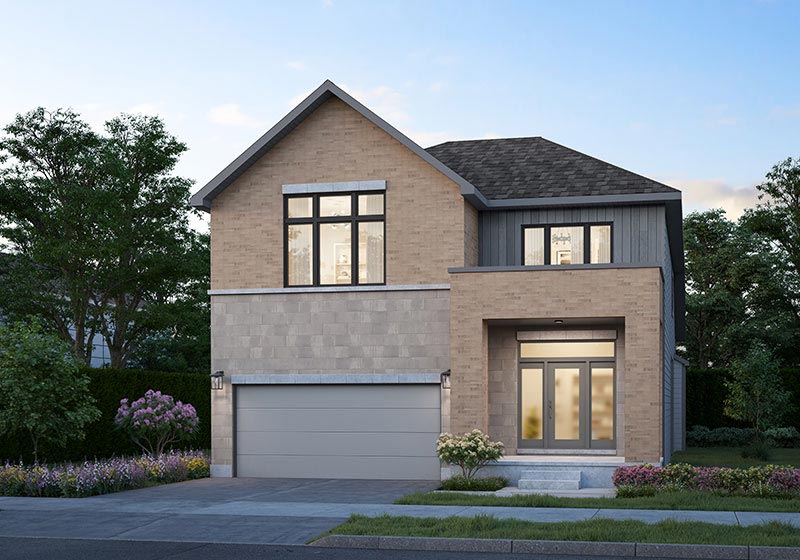
The Oliver MG
Starting From $787,522
(without HST)*

Location
Embrun, Ontraio

Bedrooms
4

Home Types
42' Multi-Gen Homes

Bathrooms
2.5 - 3.5

Size
2,822 sq. ft.
Multi-Gen Homes
Bonuses

HIGHLIGHTS
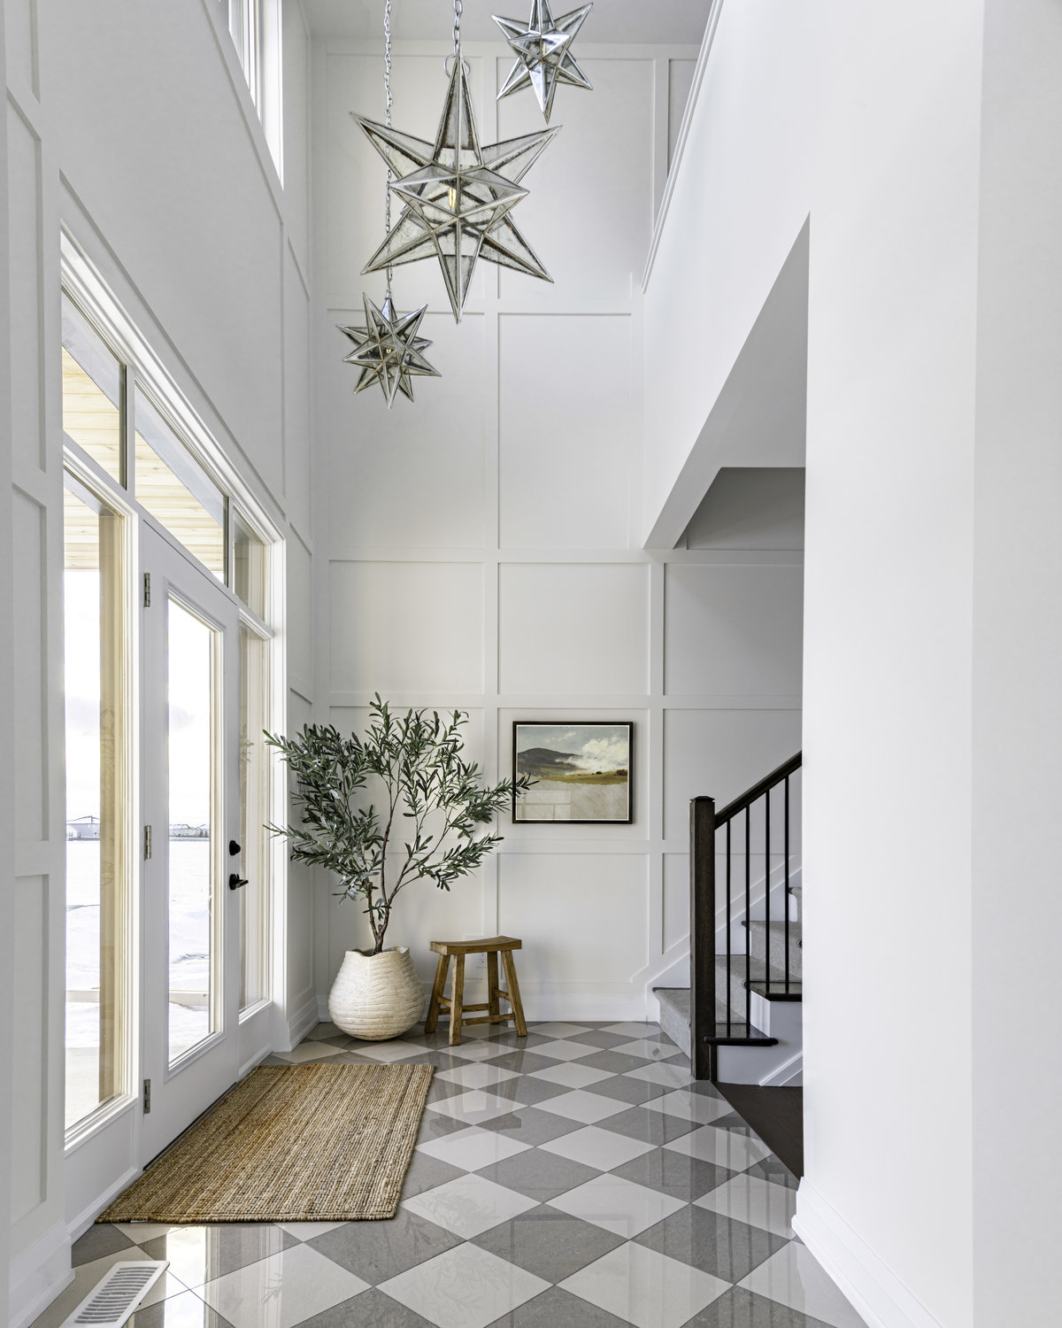
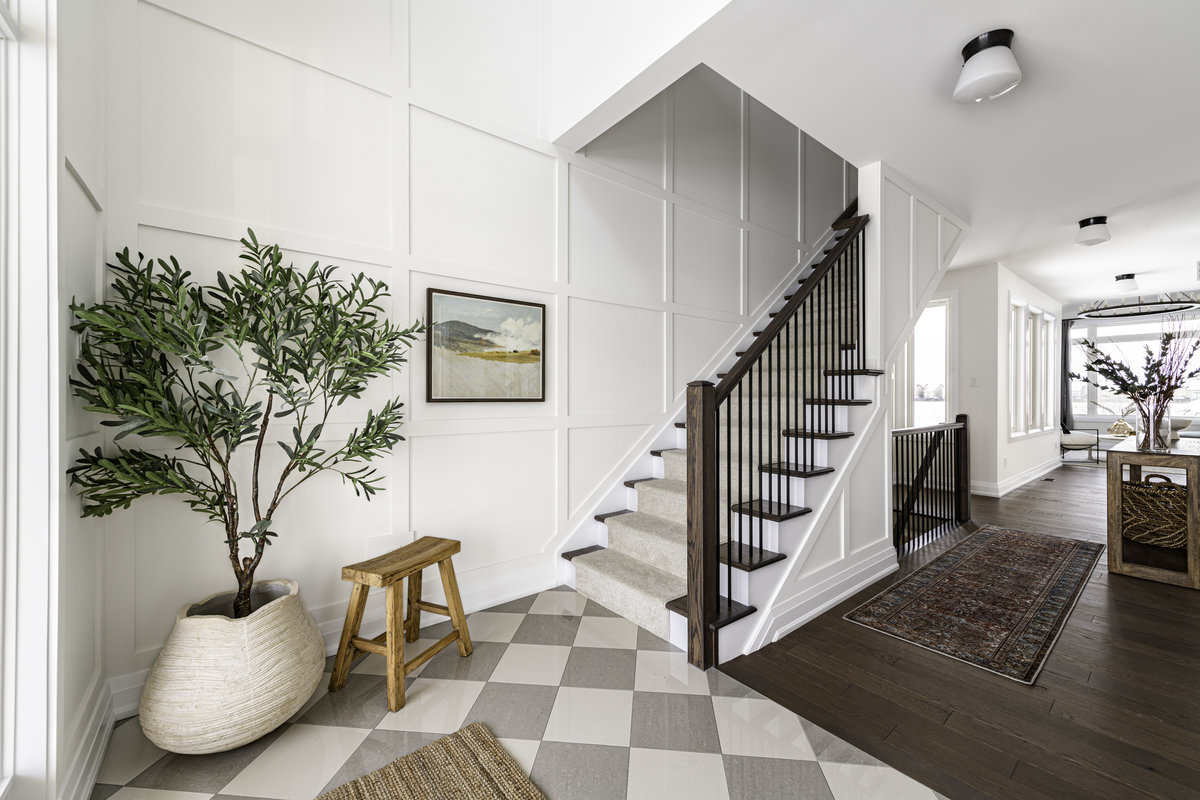
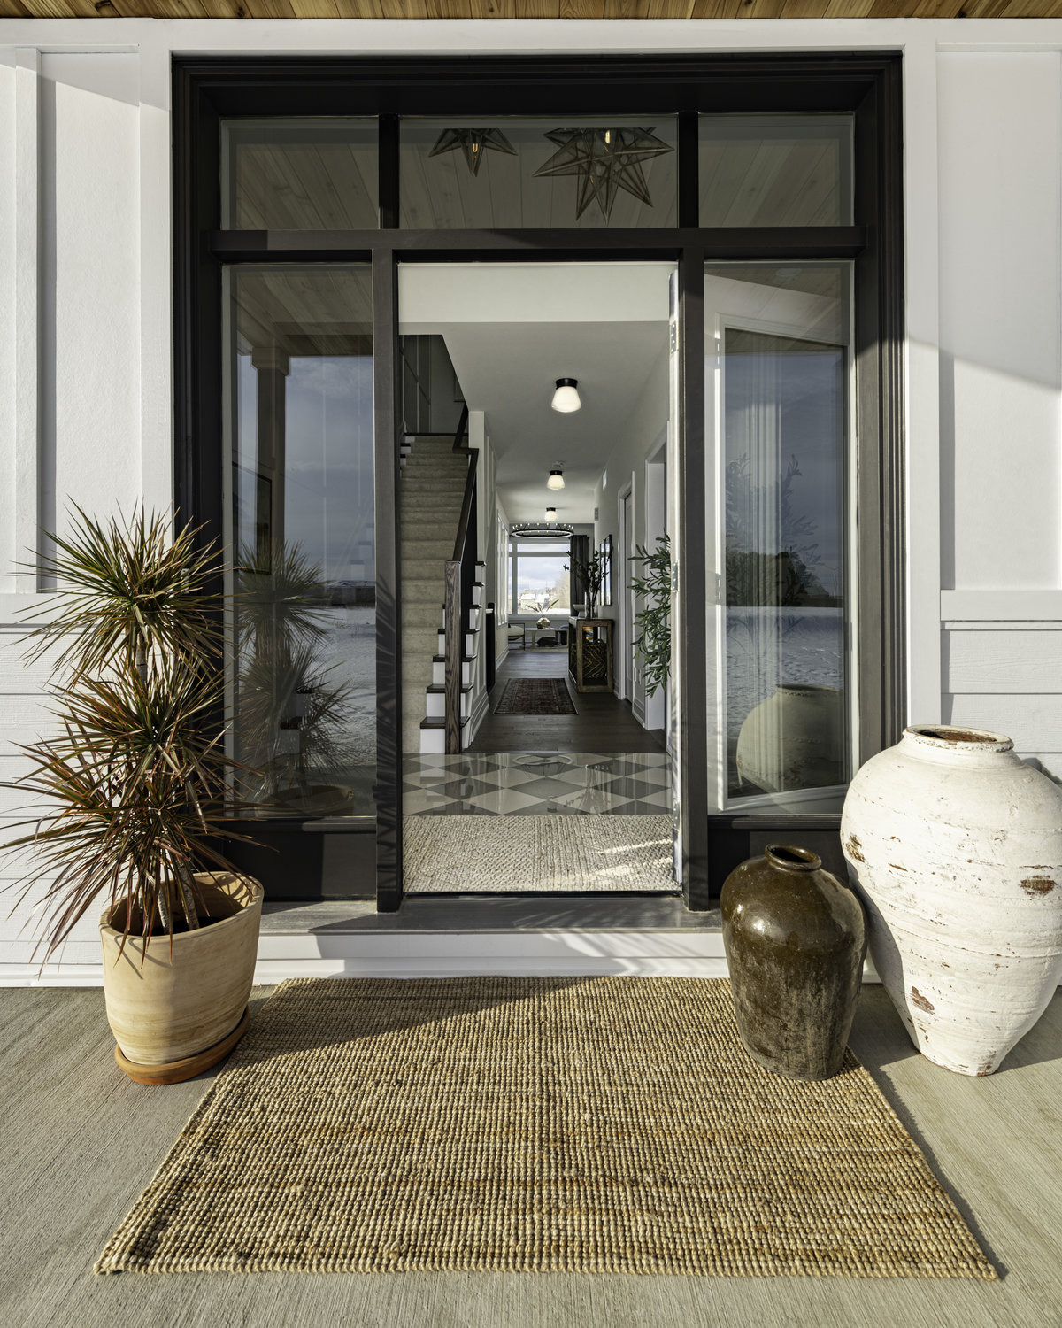
- Grand Foyer with 18’ Ceilings
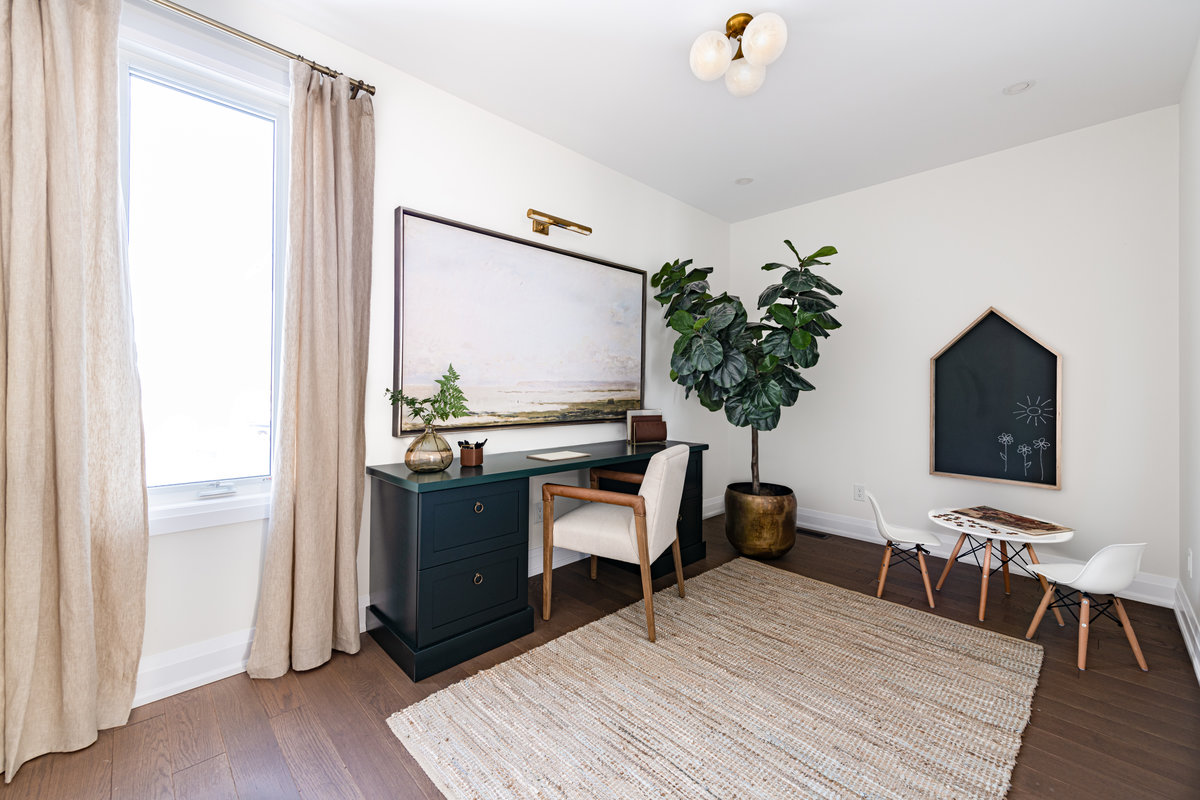
- Secluded Den/Home Office on the ground level
- Extra large Mudroom with built-in bench & pantry
- Extra storage in Garage
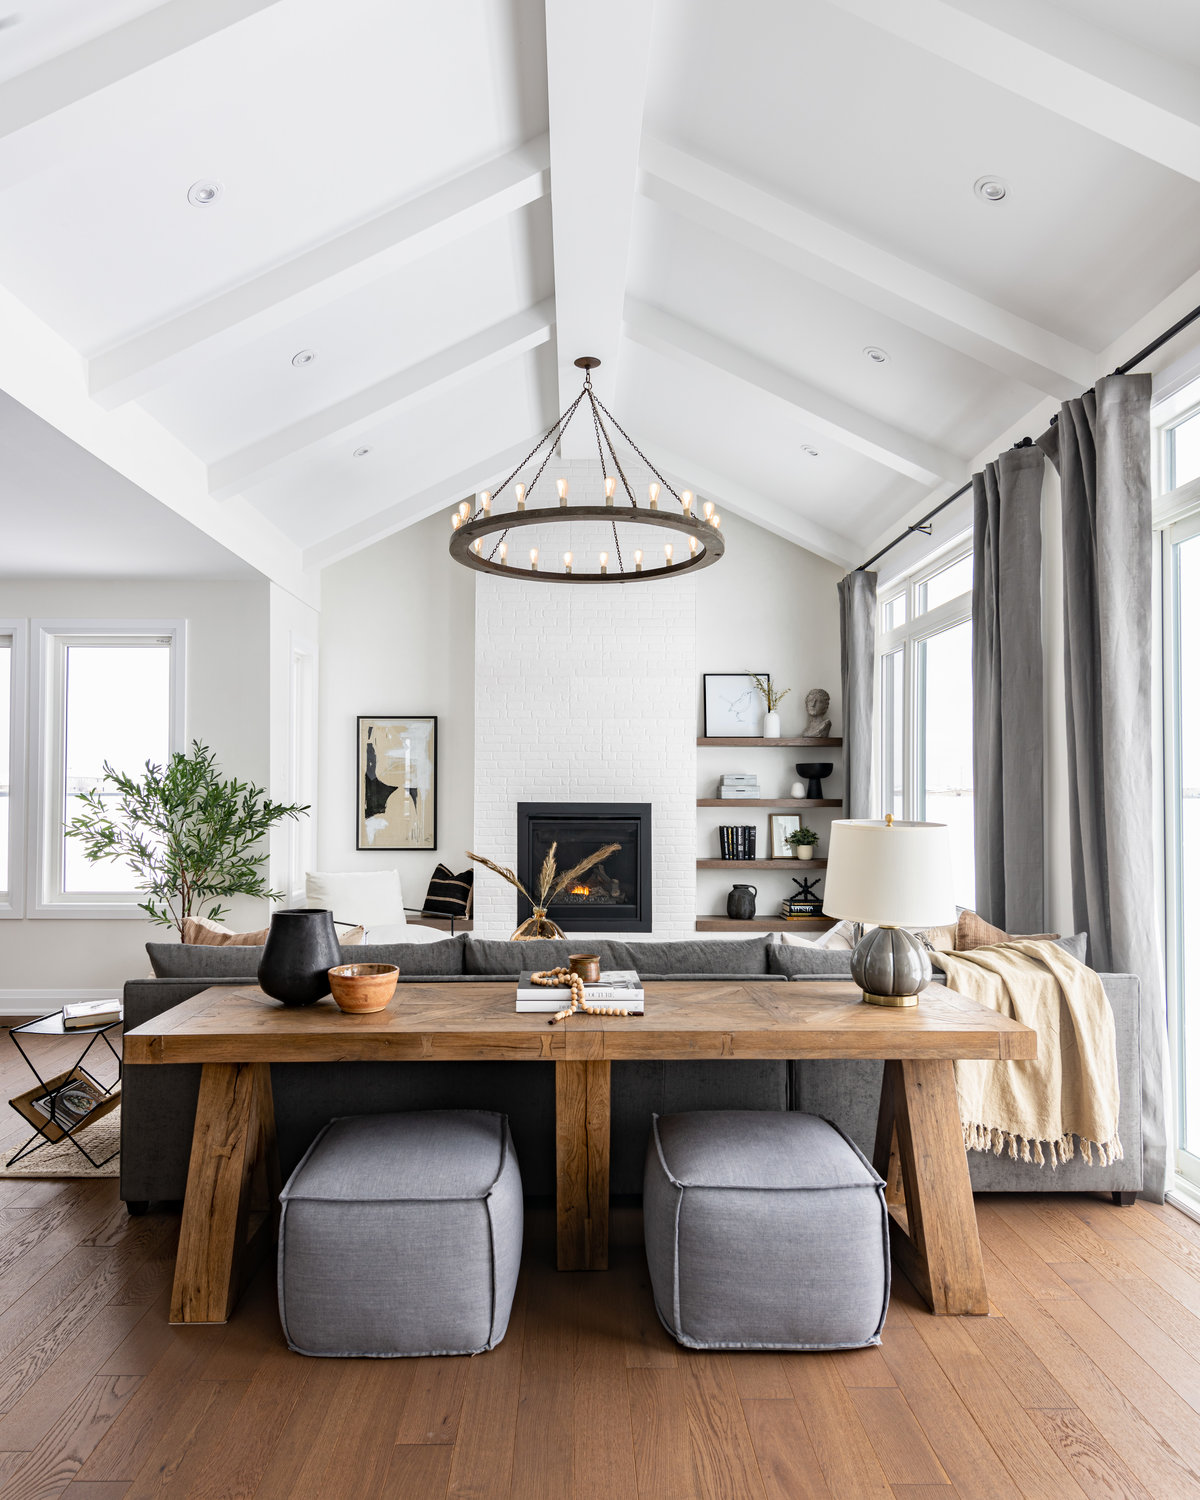
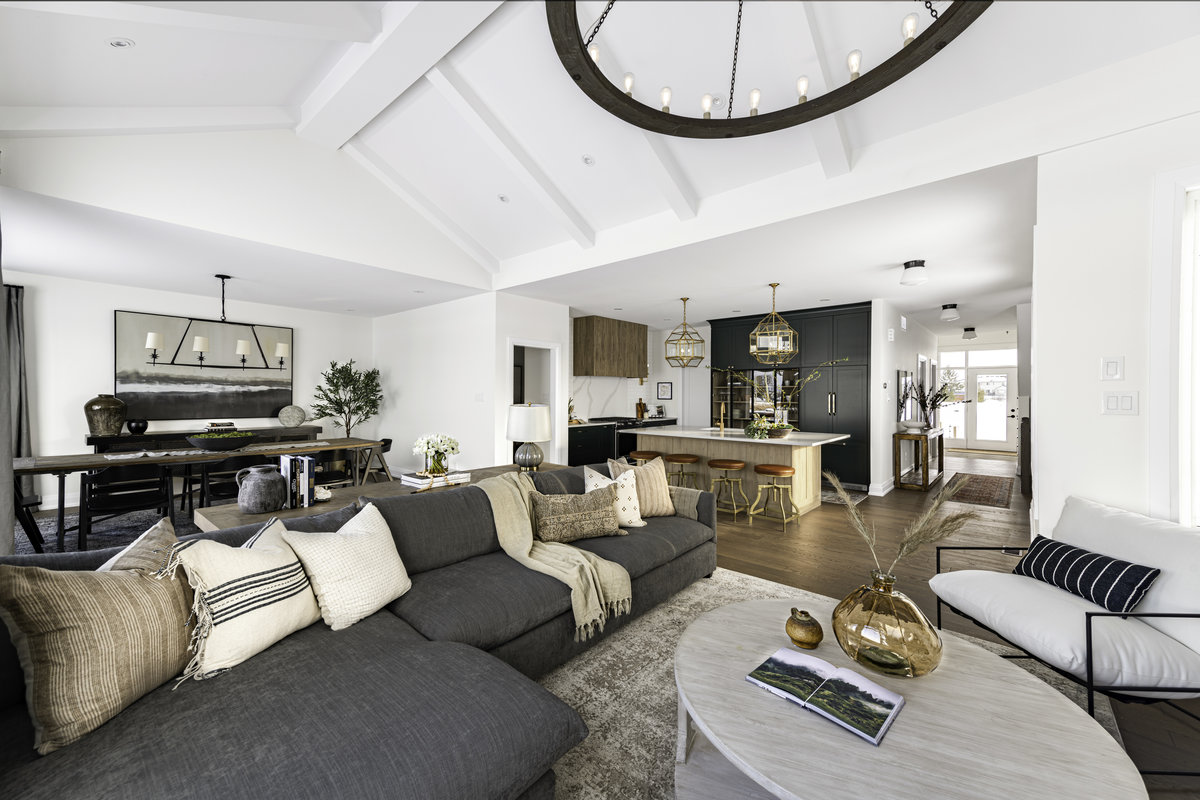
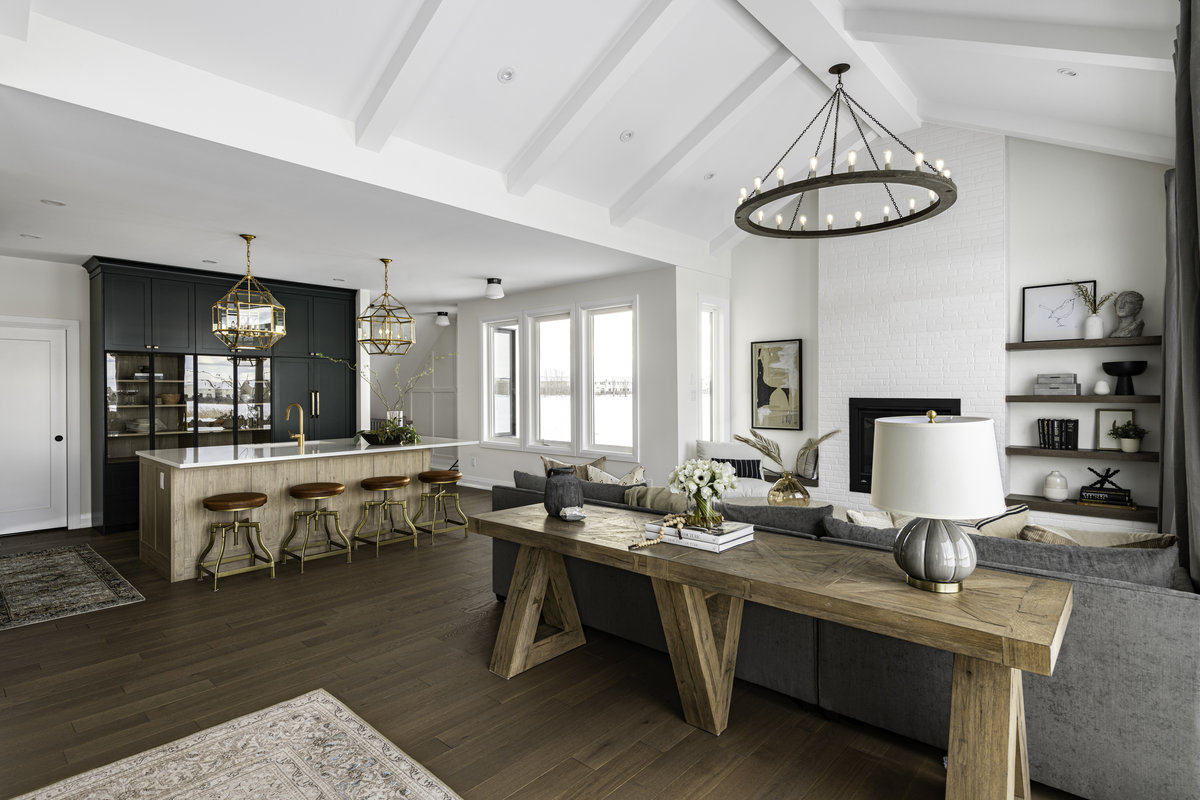
- 11’ ceilings in Living Room
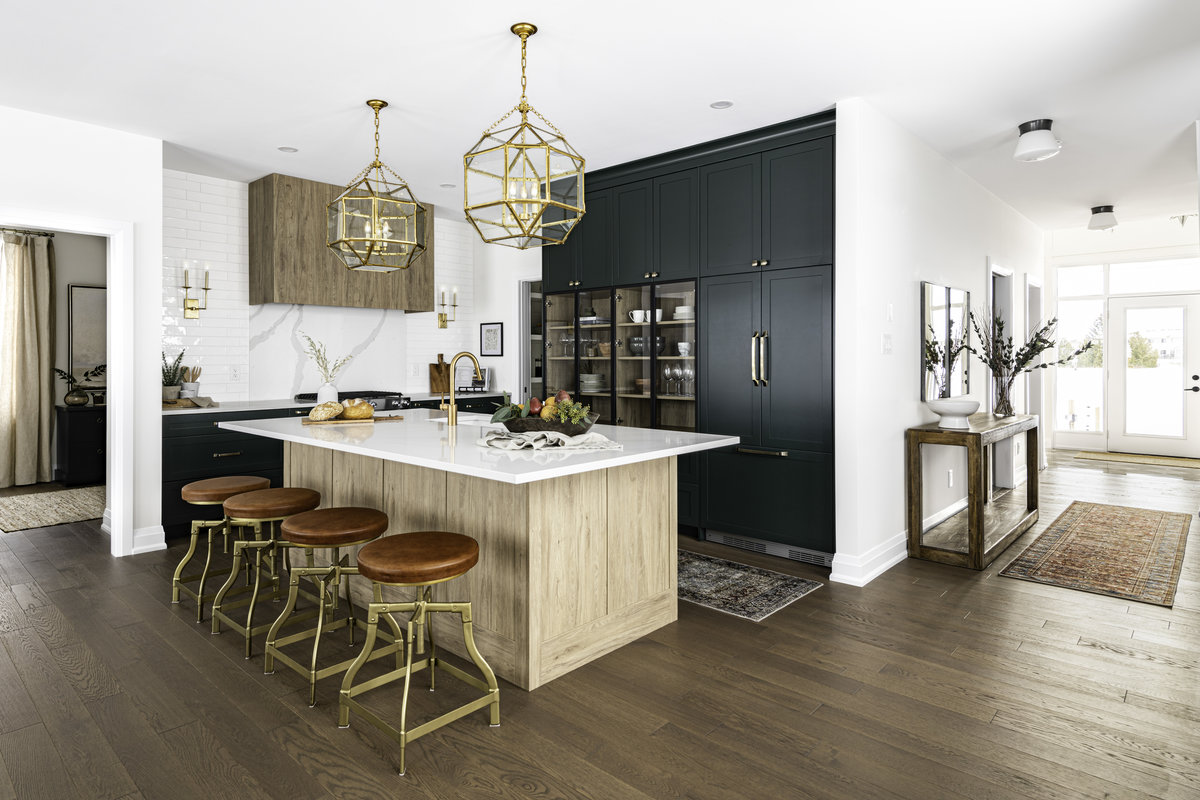
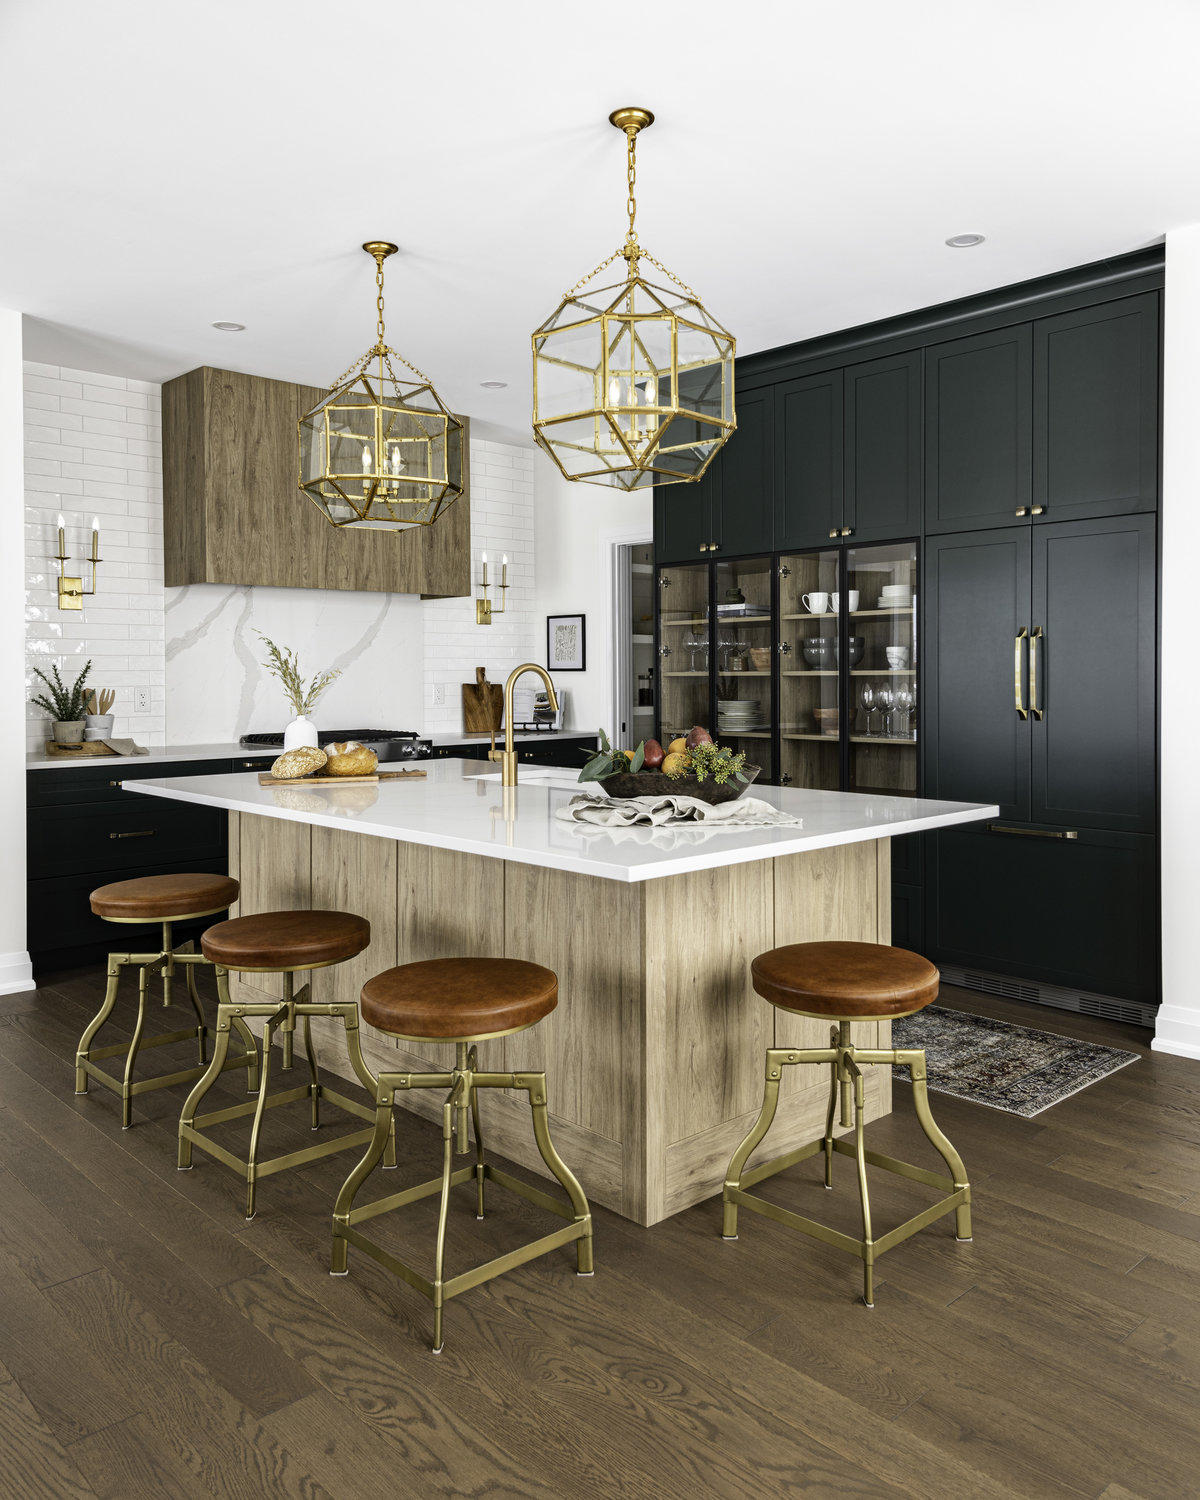
- Family-sized Kitchen with ample storage
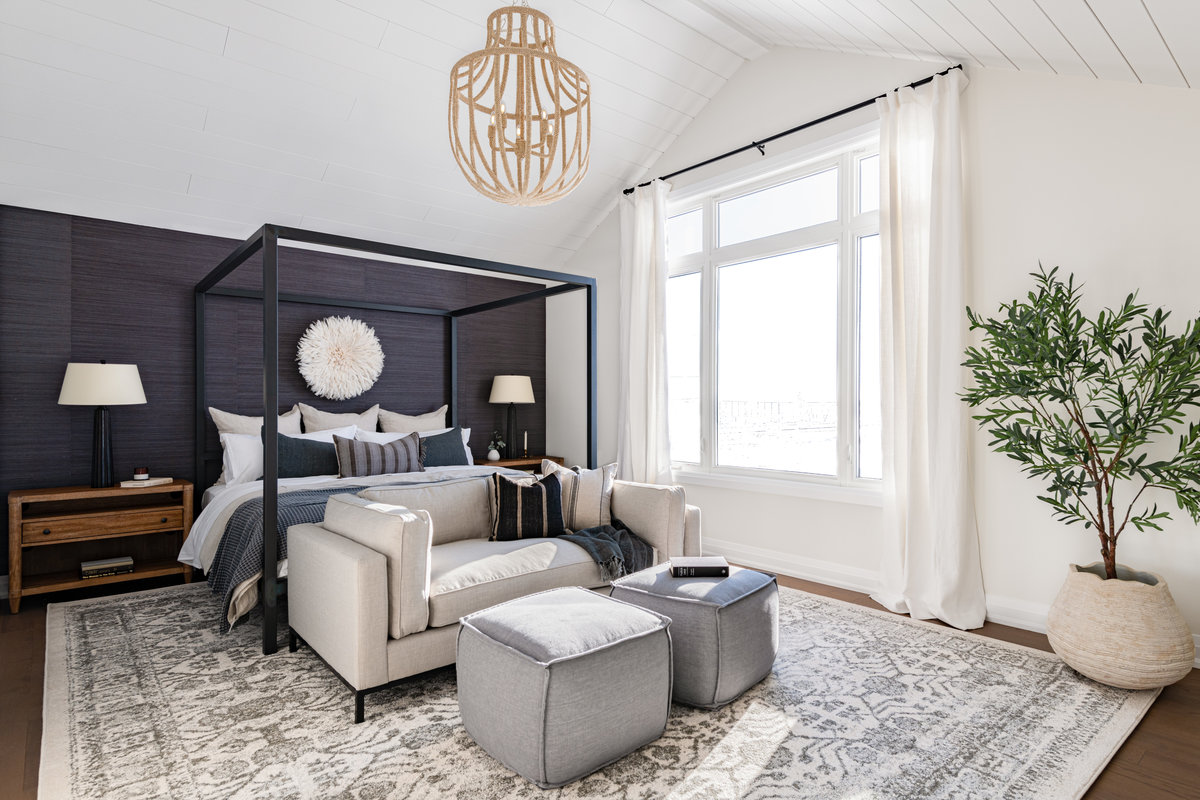
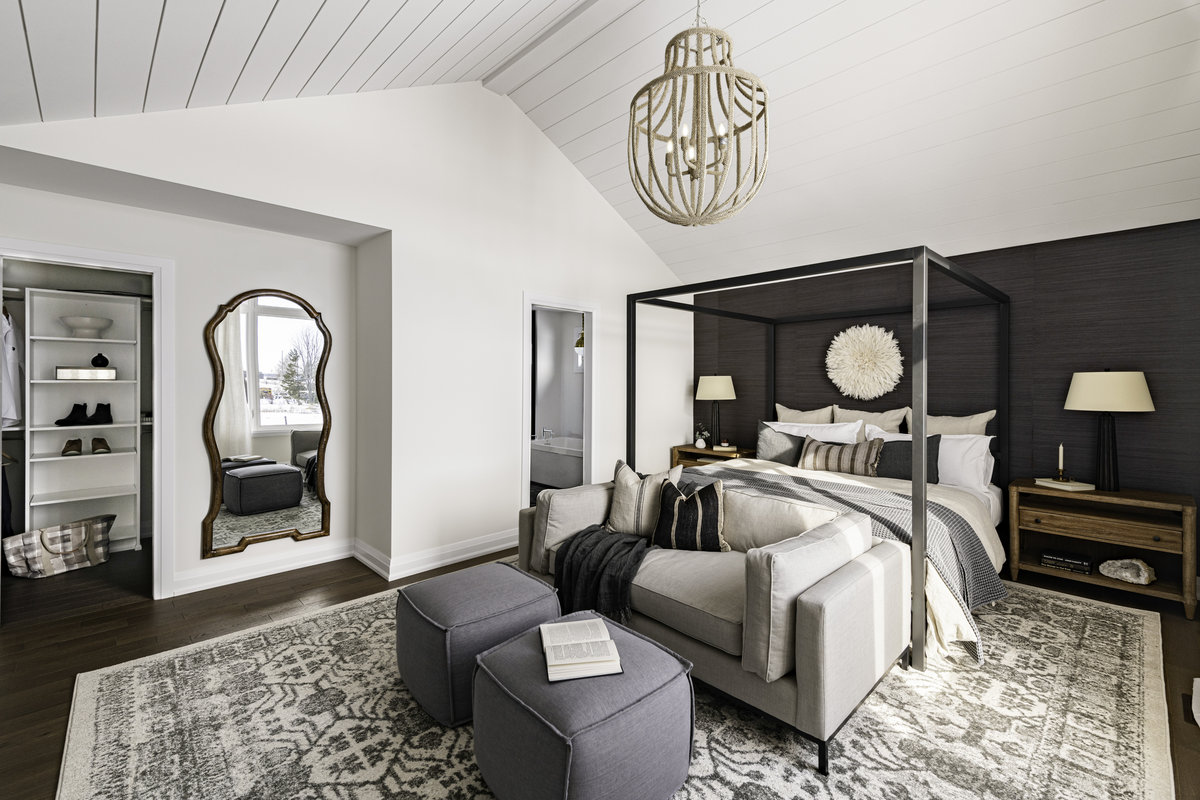
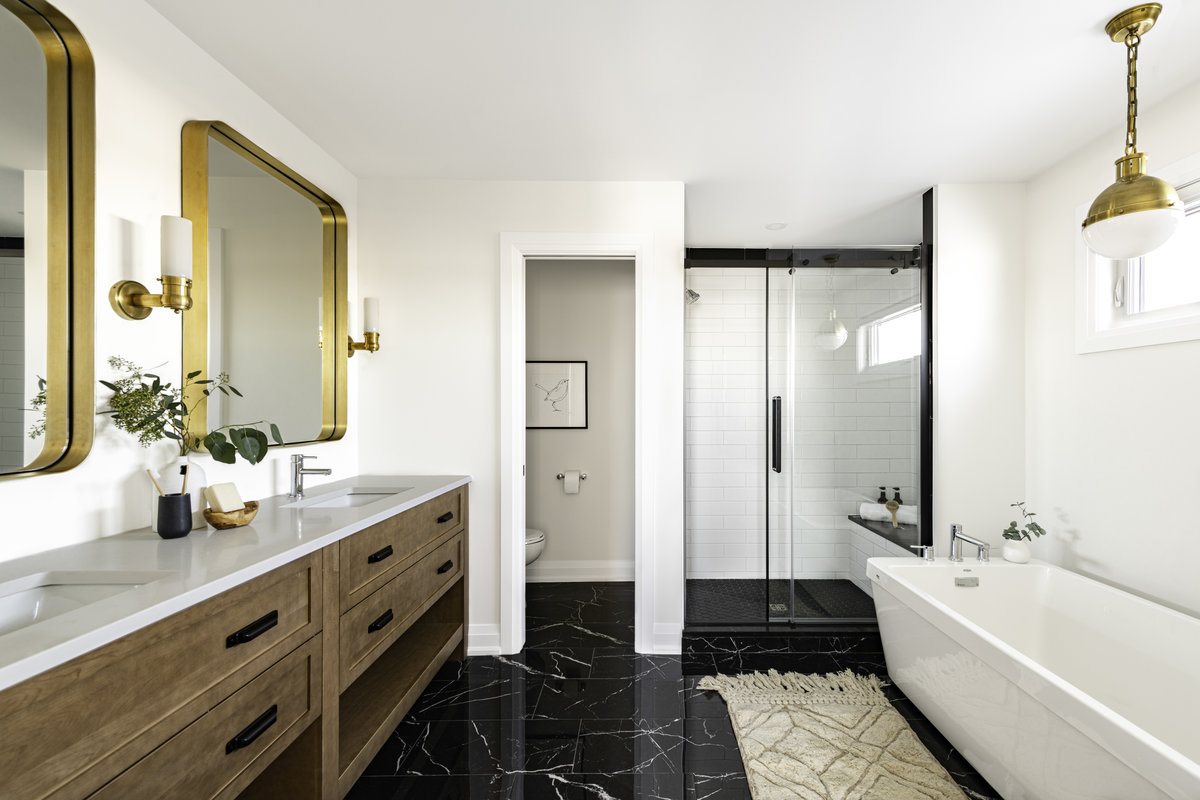
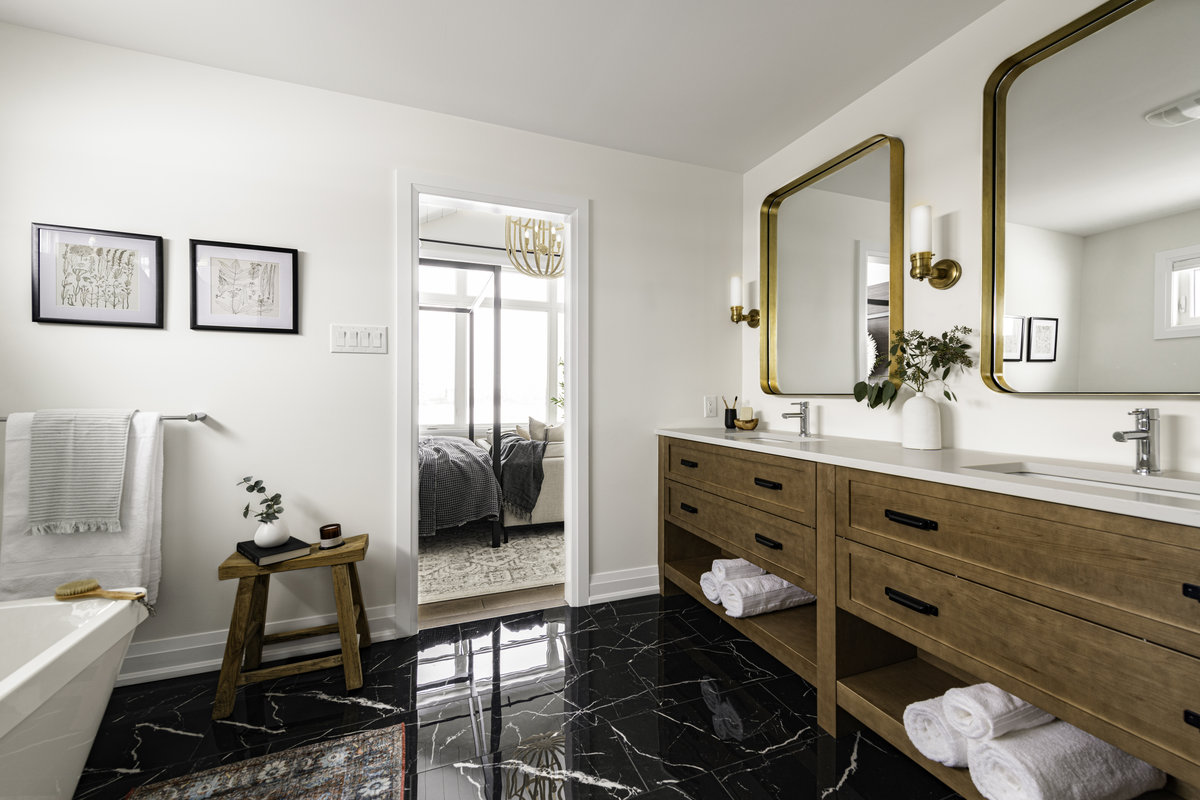
- Spacious Primary retreat with spa Ensuite and ample walk-in closet
EXPLORE 3D SPACE
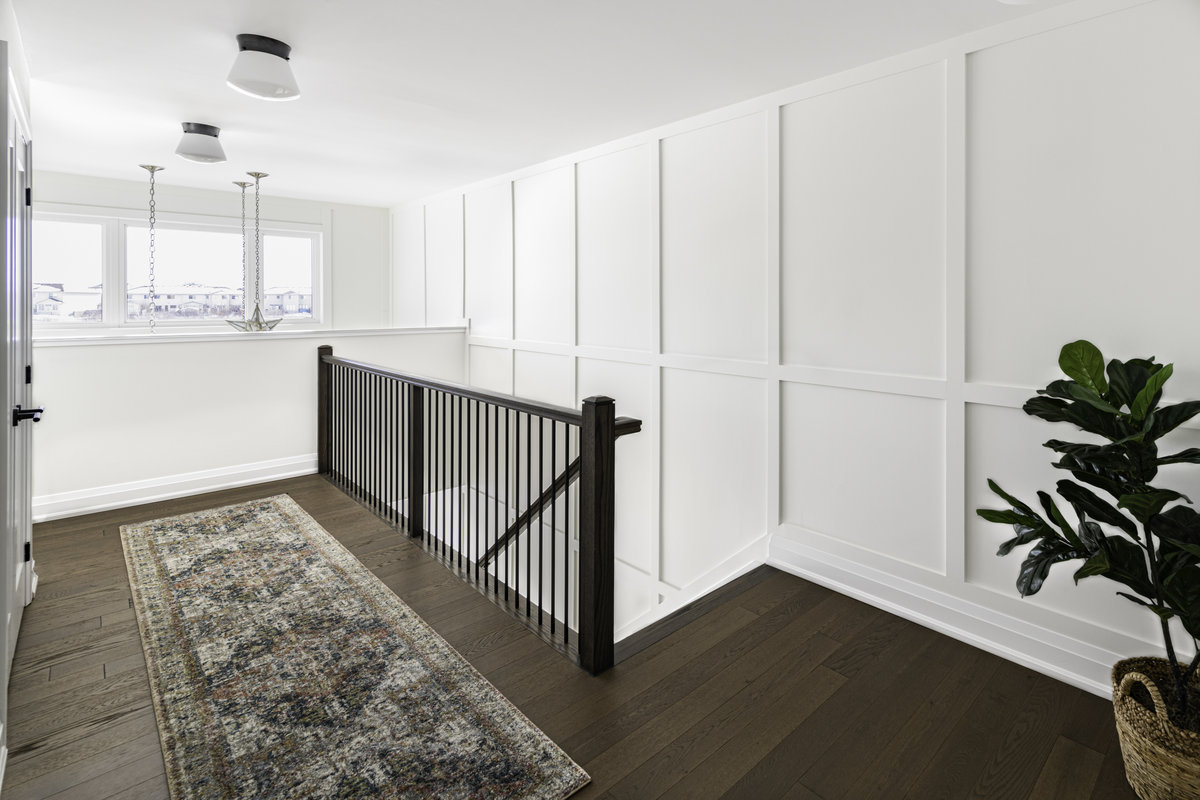
PHOTO GALLERY
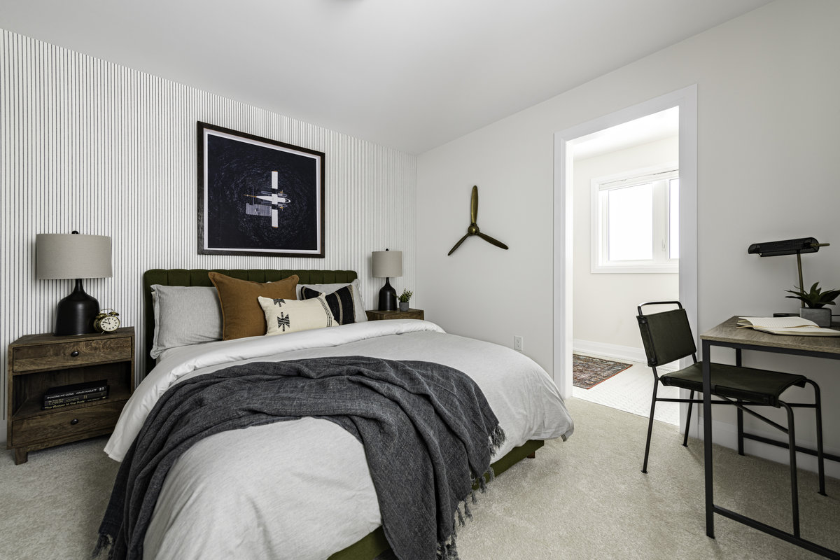
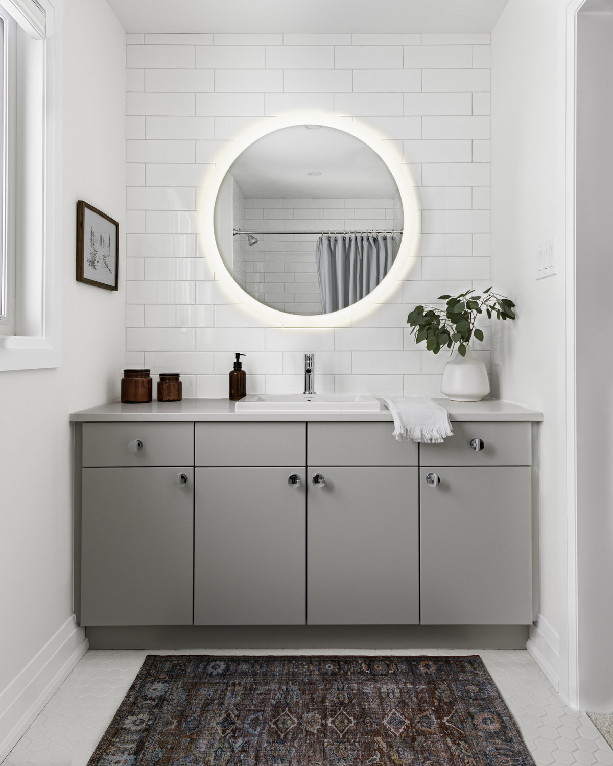
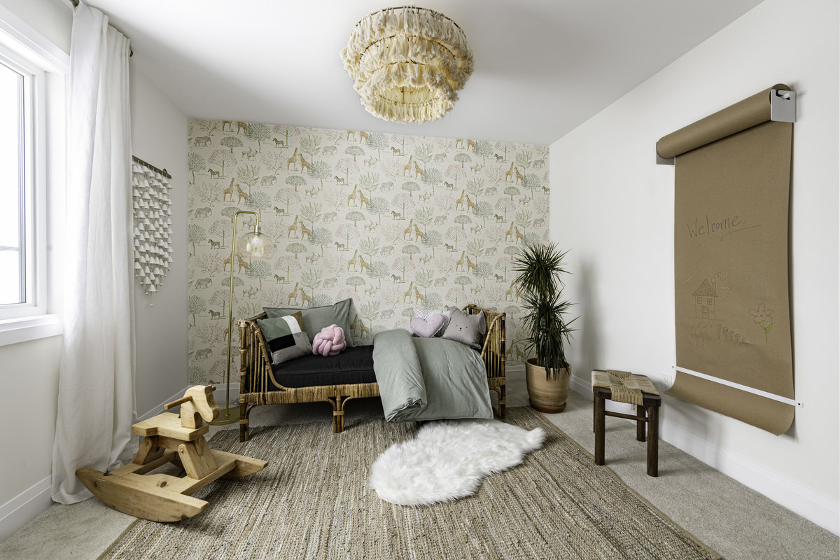
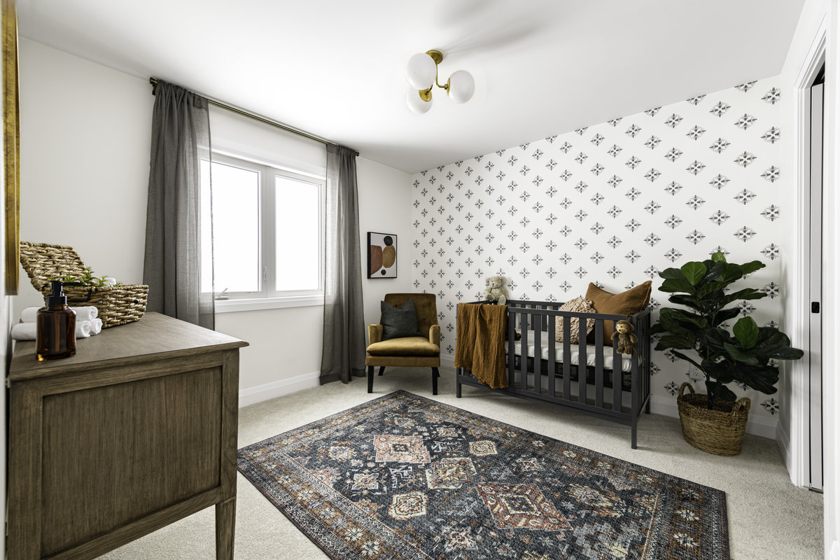
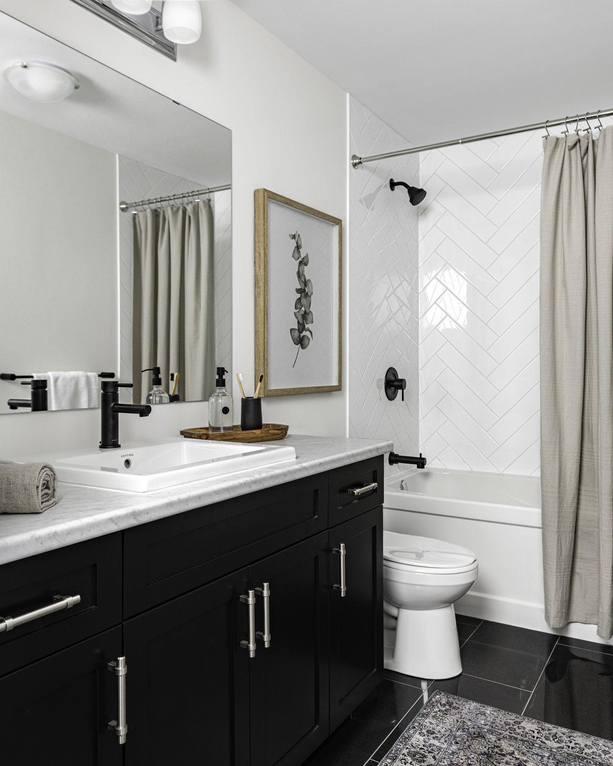
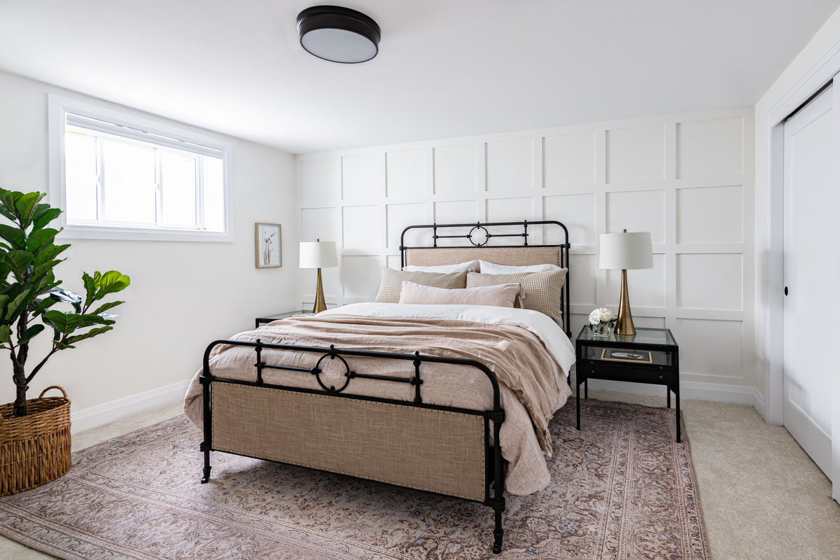
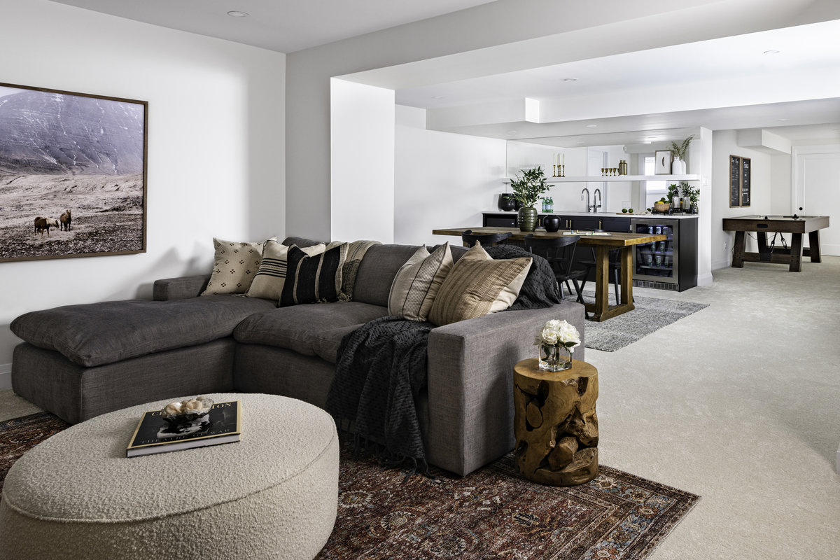
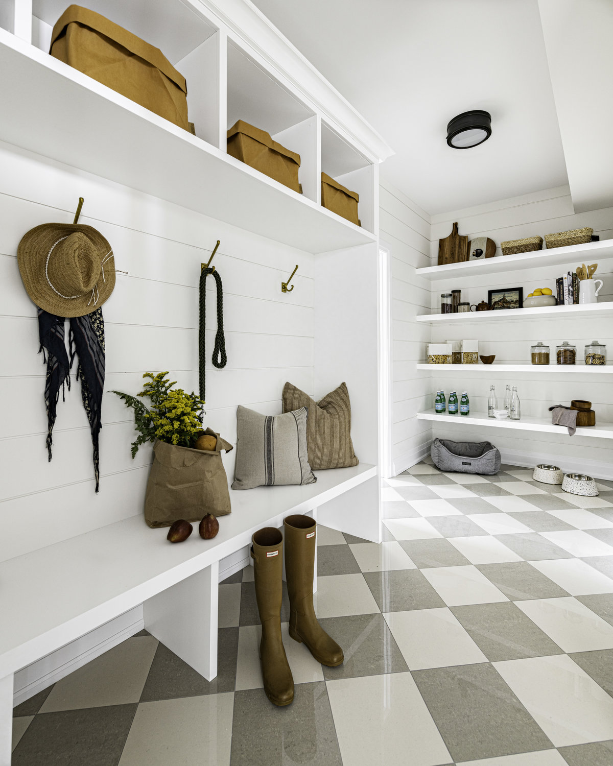
LET'S CHAT
Please contact our new home sales consultant for PANORAMA EMBRUN

REGISTER
Register now to be among the first to get advance news and updates.
Jen Dean
New Home Sales Consultant
EMAIL:
TEL:
613.291.9939
OFFICE HOURS:
MONDAY - WEDNESDAY
11 AM - 7 PM
CLOSED
11 AM - 5 PM

Don’t Want to Wait?
Check out our quick moves for this floorplan
Home Buying Process
See how eQ makes buying a home easy