
The Oliver at MILL RUN
Starting From $836,195
(without HST)*
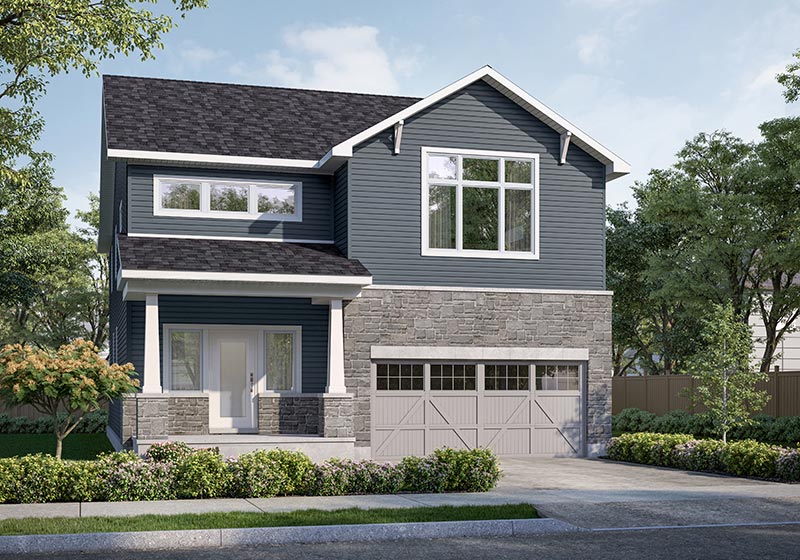
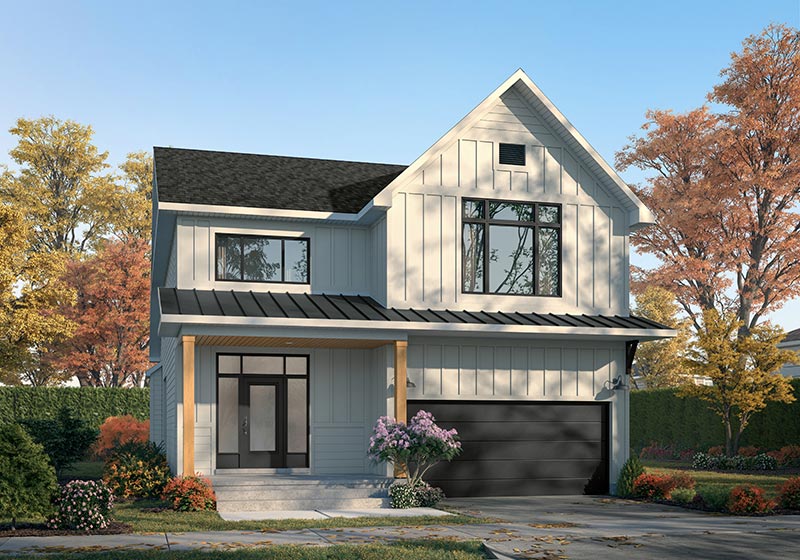
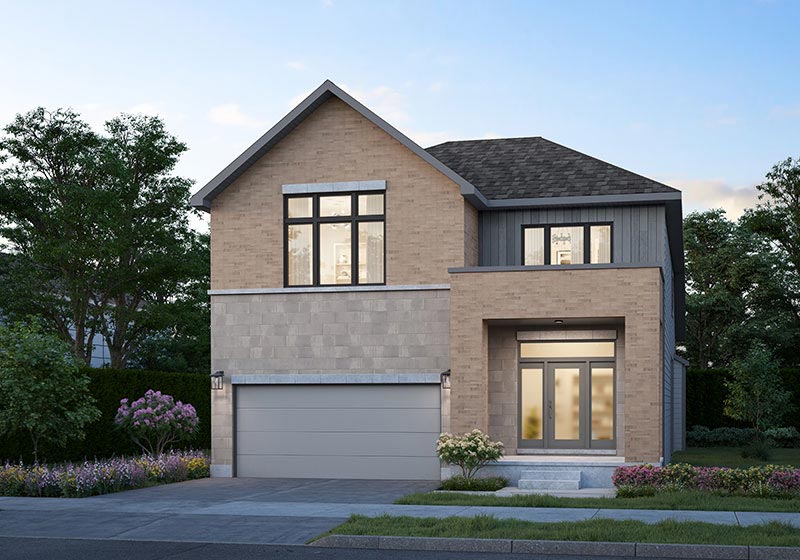

Location
Almonte, Ontario

Bedrooms
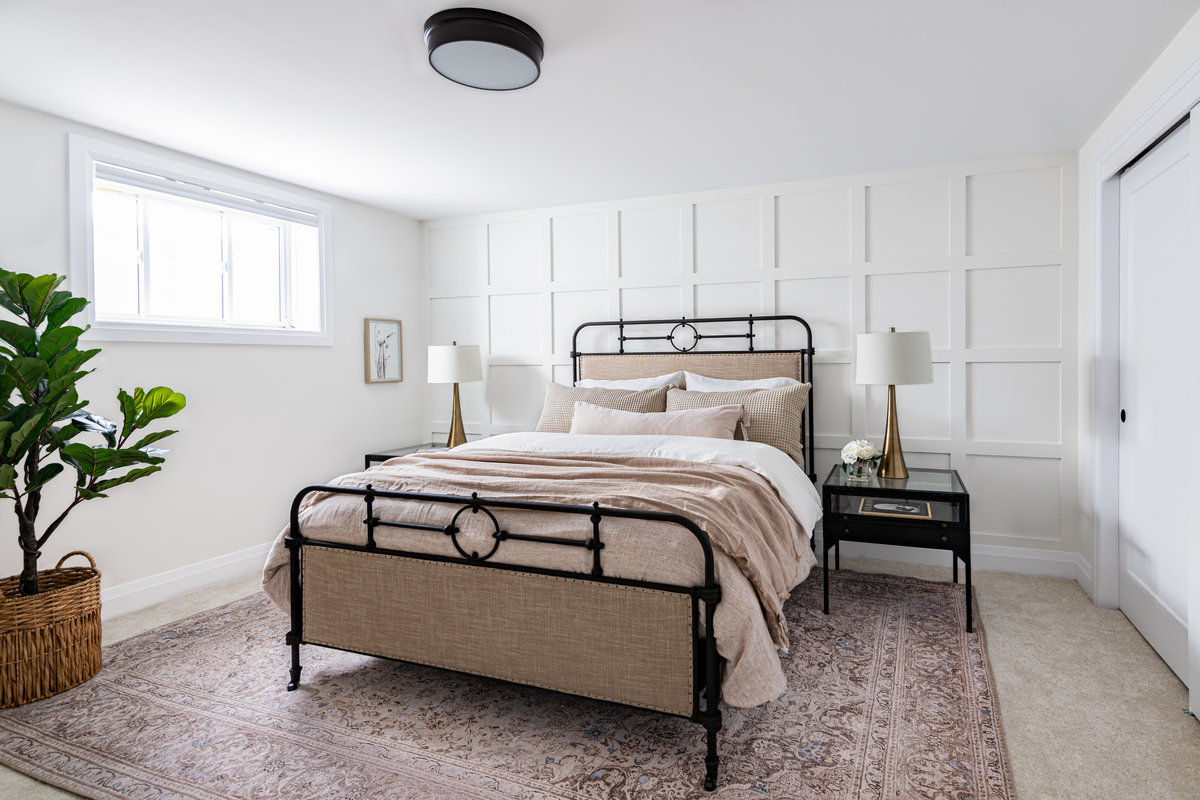
4

Home Types
42' Two Storey Singles

Bathrooms
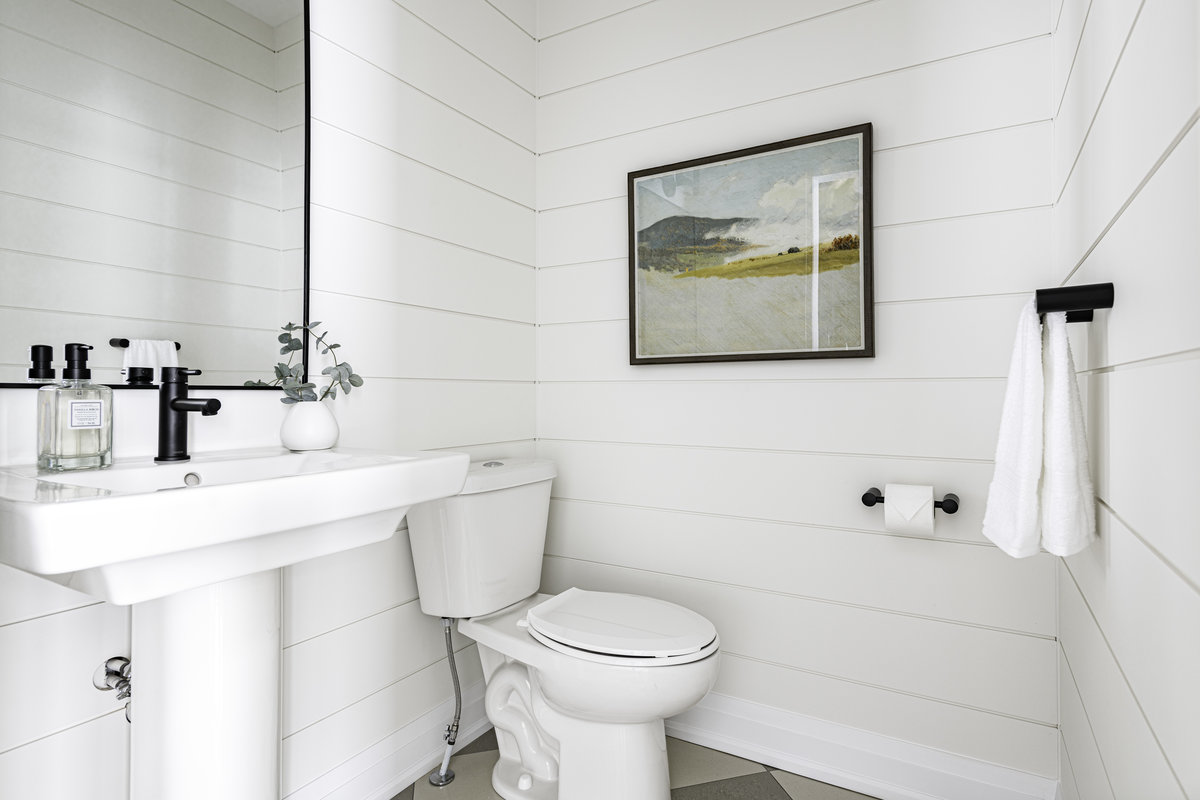
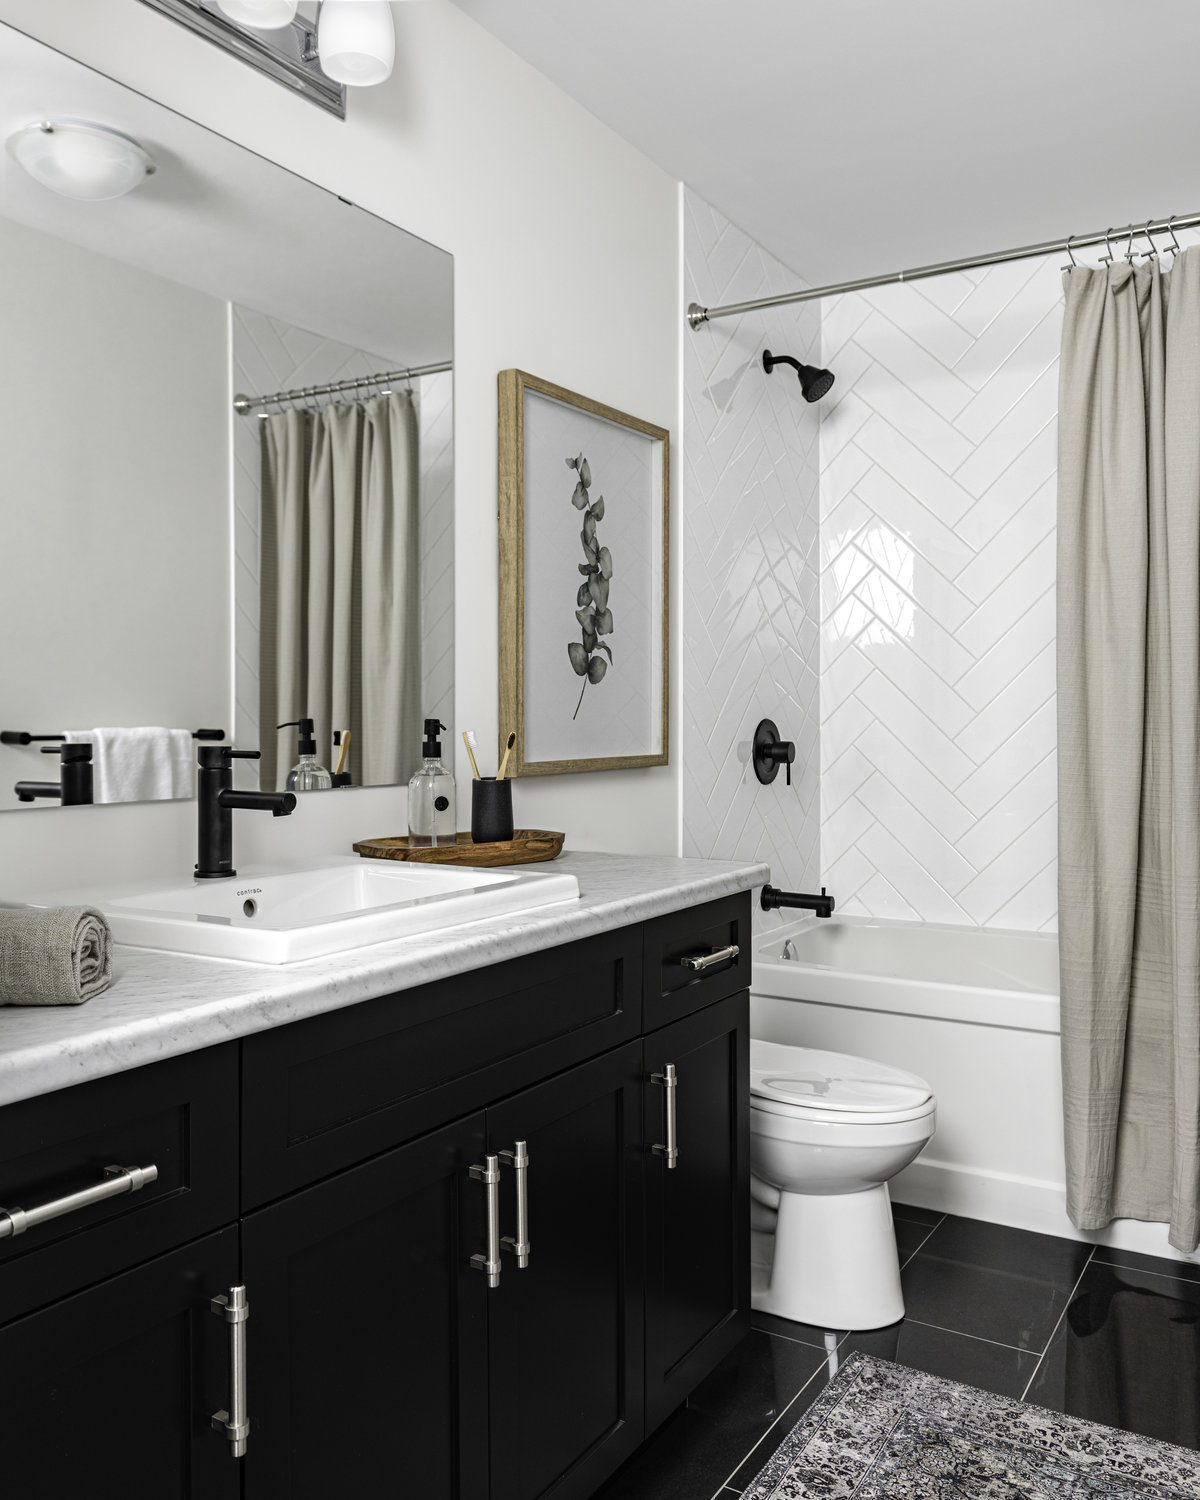
2.5 - 3.5

Size
2,822 sq. ft.
Two Storey Singles
FALL SAVINGS BONUS
For a limited time on select Single Family Homes, receive up to $25,000 in Design Studio Upgrades!
Modern Townhomes
For a limited time on select Townhomes, receive up to $10,000 in Design Studio Upgrades!
Bungalow Townhomes
For a limited time on select Bungalow Townhomes, receive up to $15,000 in Design Studio Upgrades!

HIGHLIGHTS
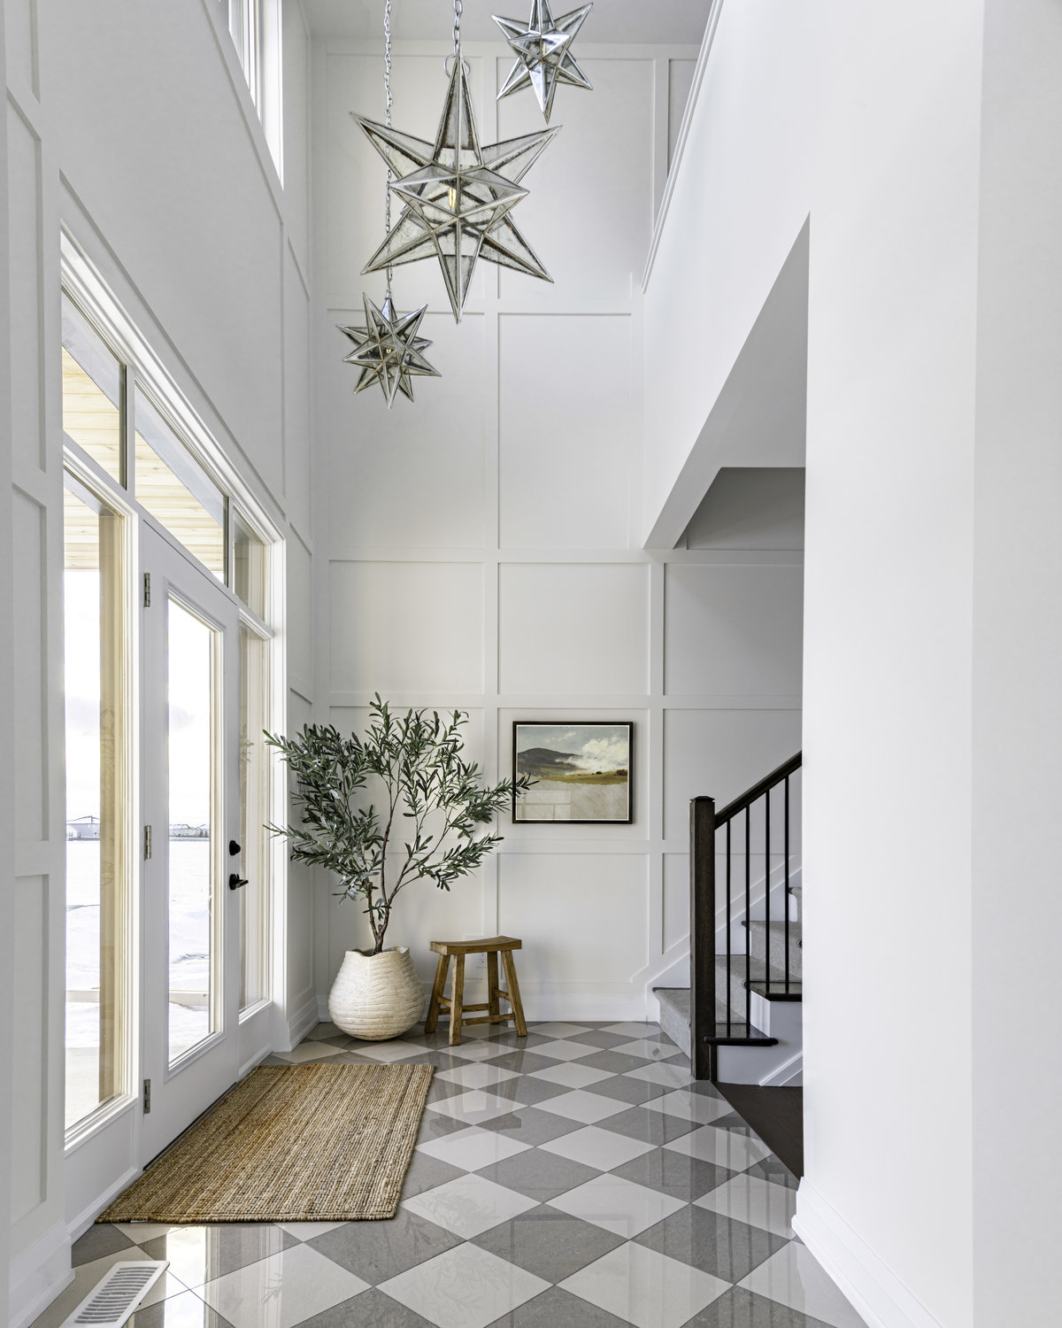
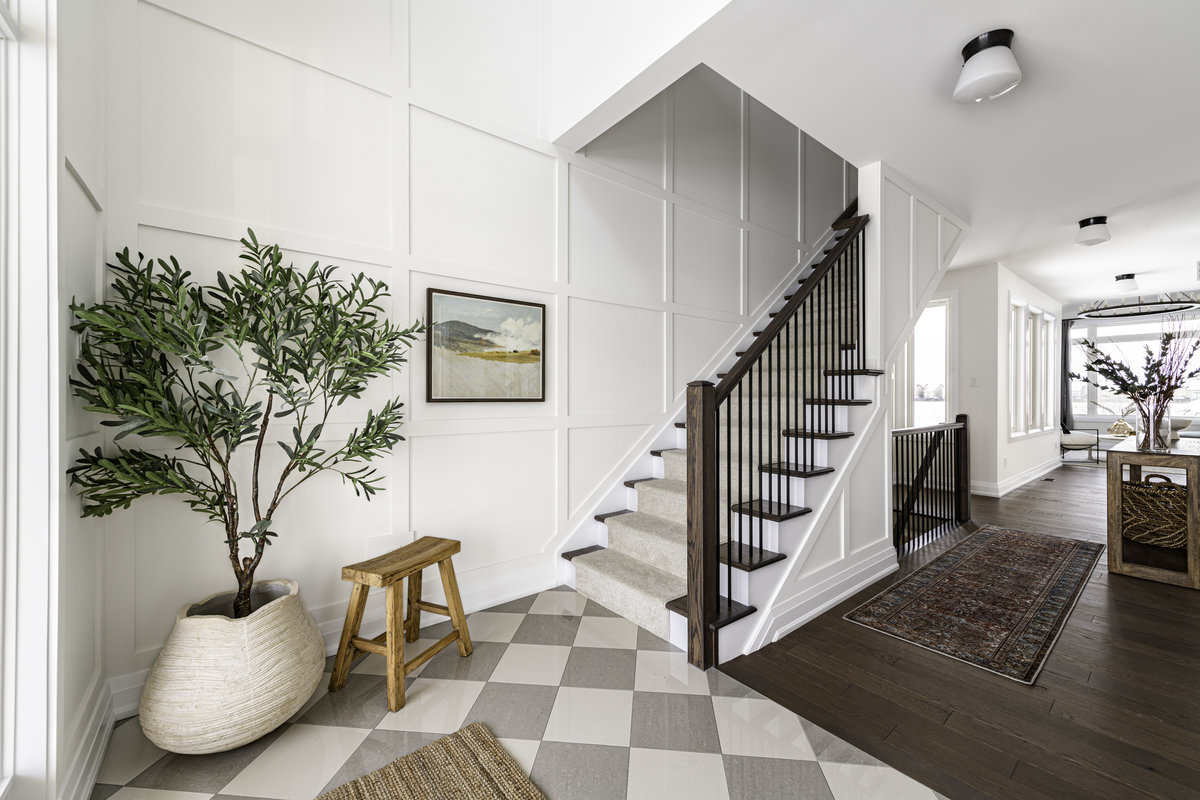
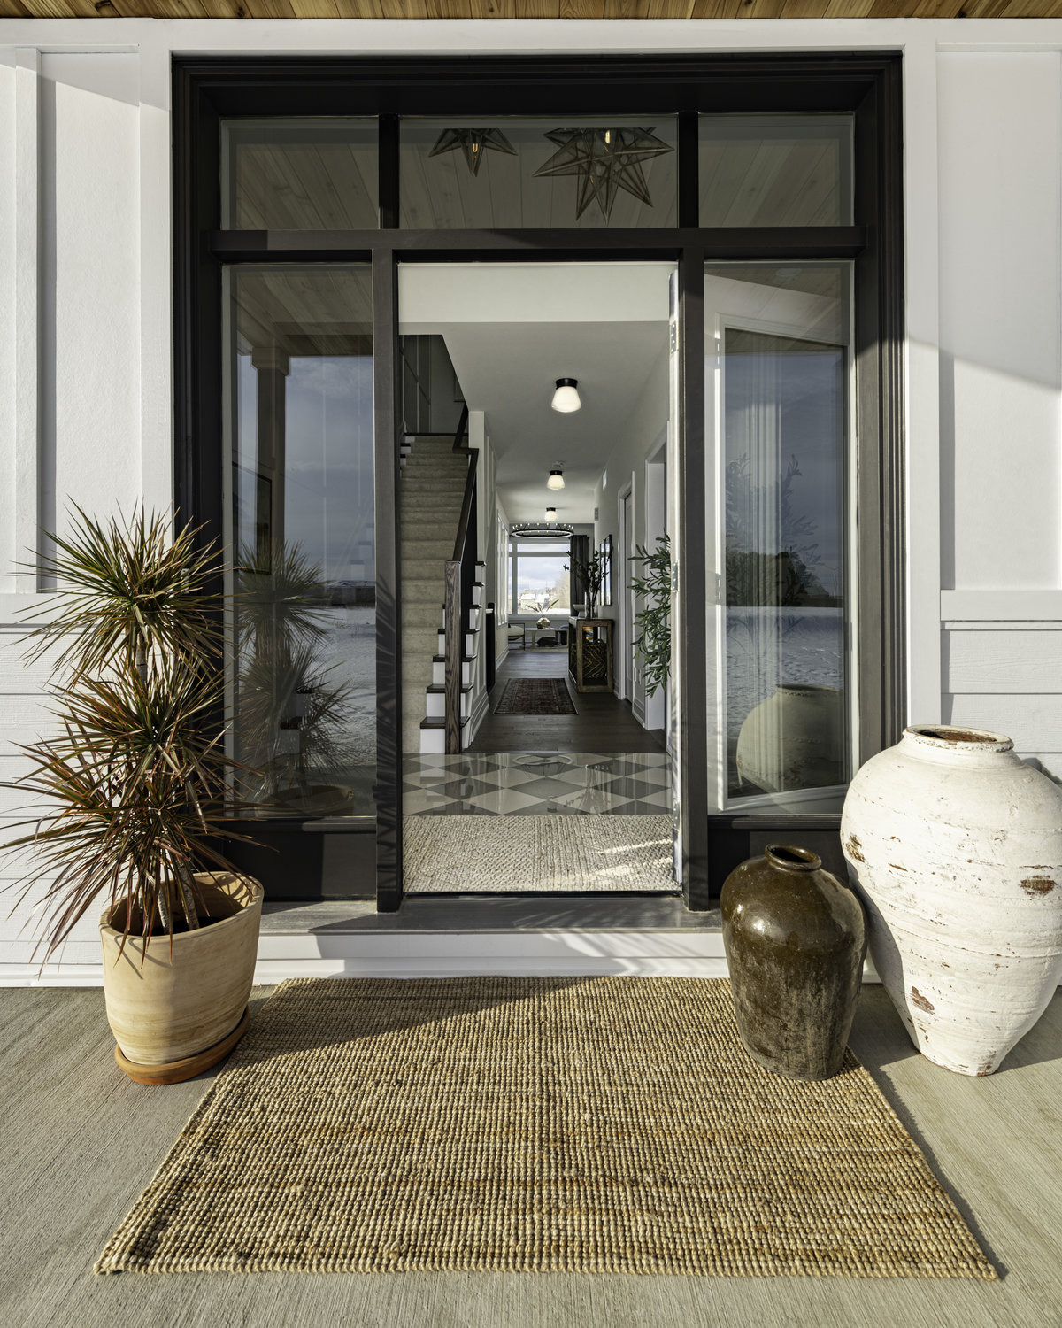
- Grand Foyer with 18’ Ceilings
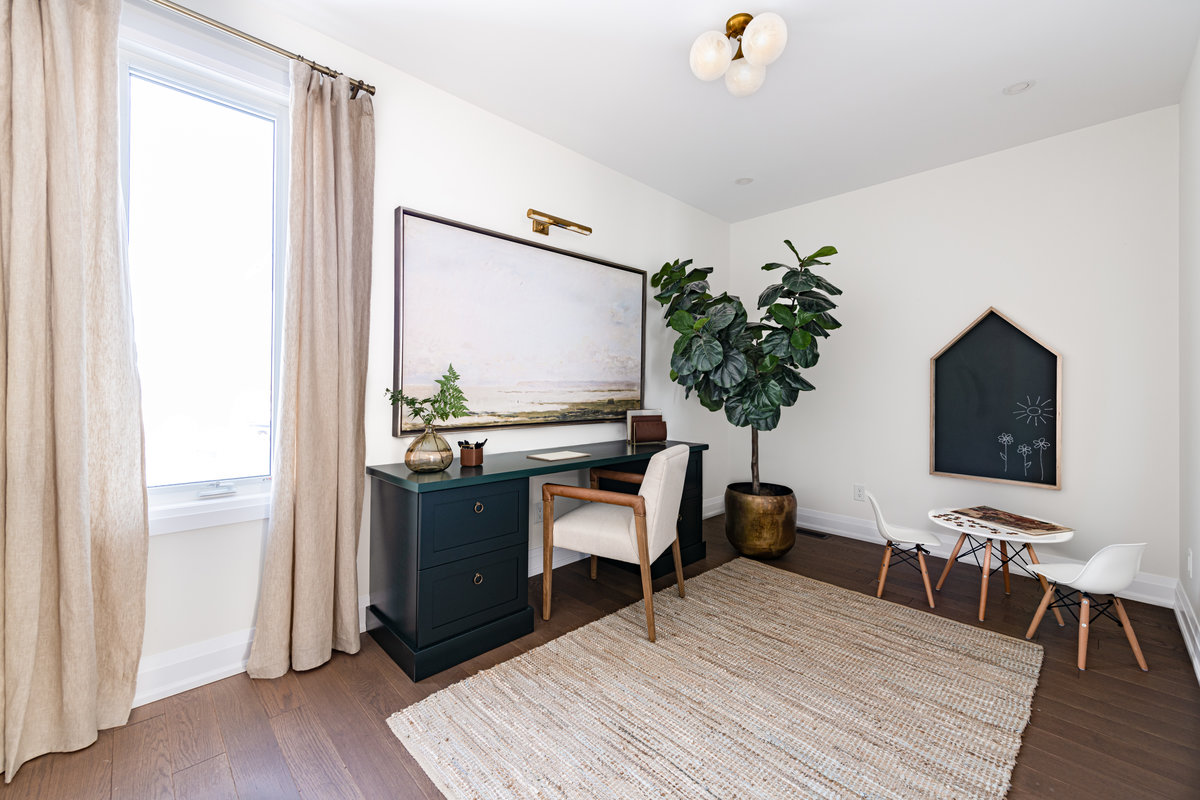
- Secluded Den/Home Office on the ground level
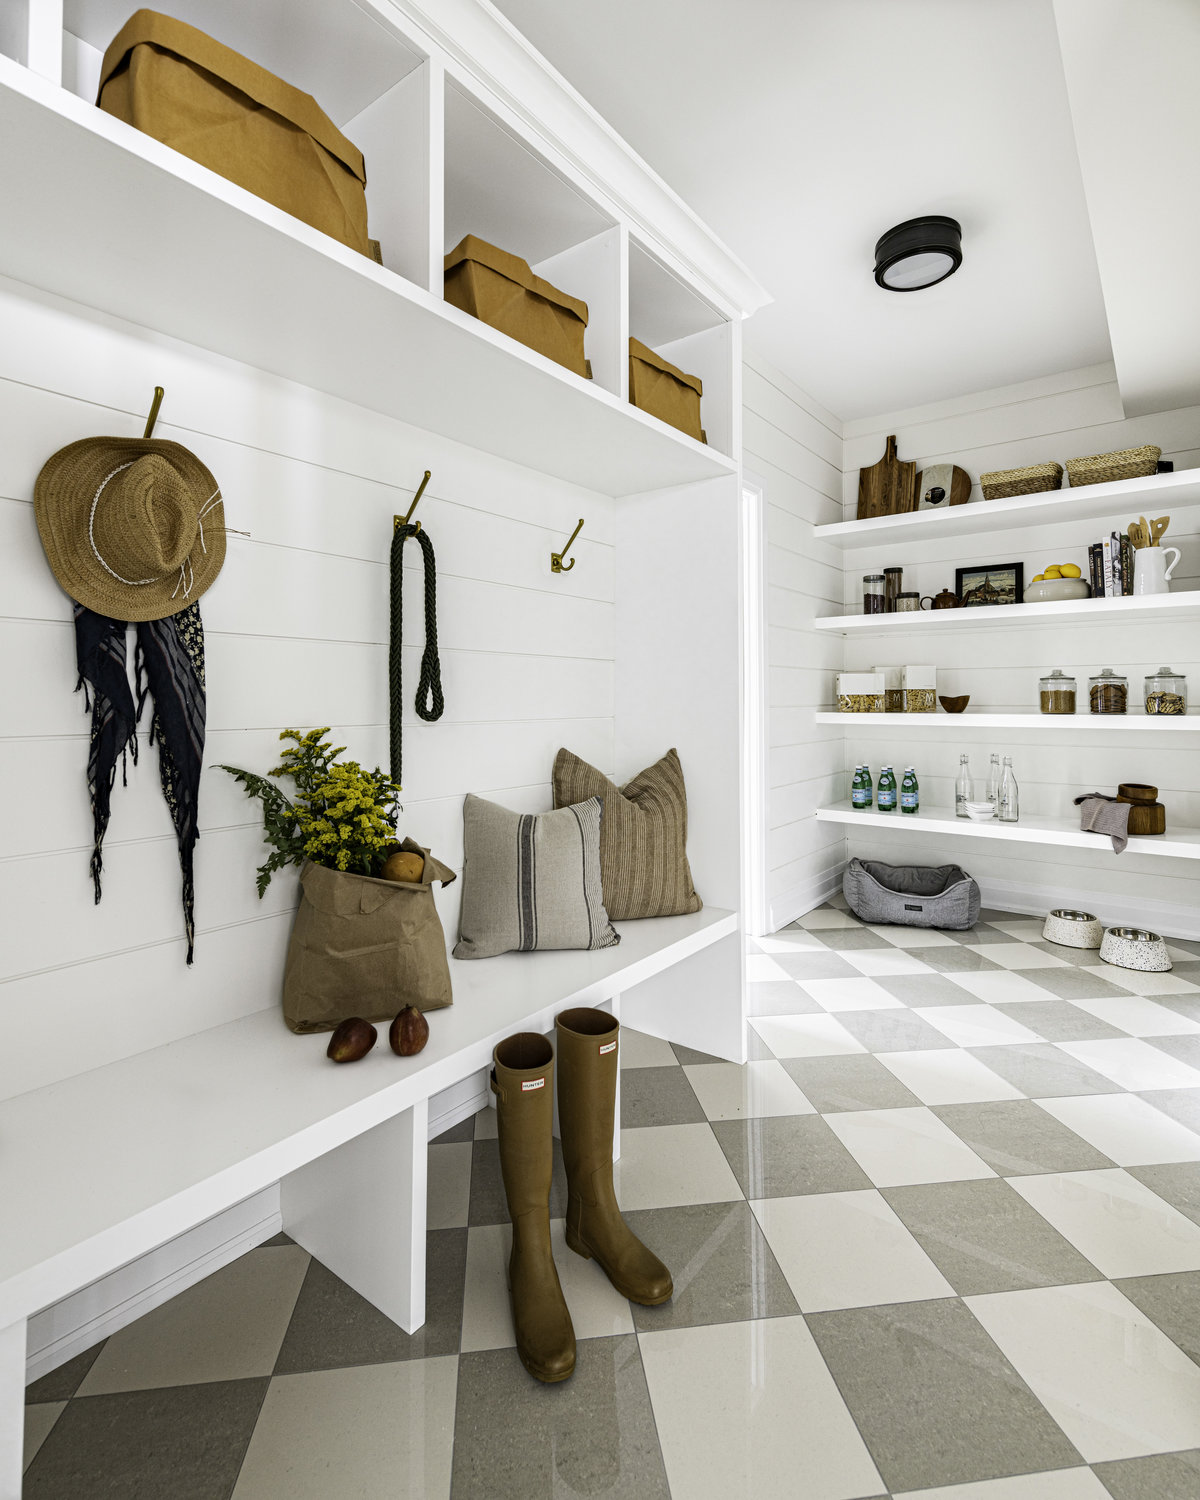
- Extra large Mudroom with built-in bench & pantry
- Extra storage in Garage
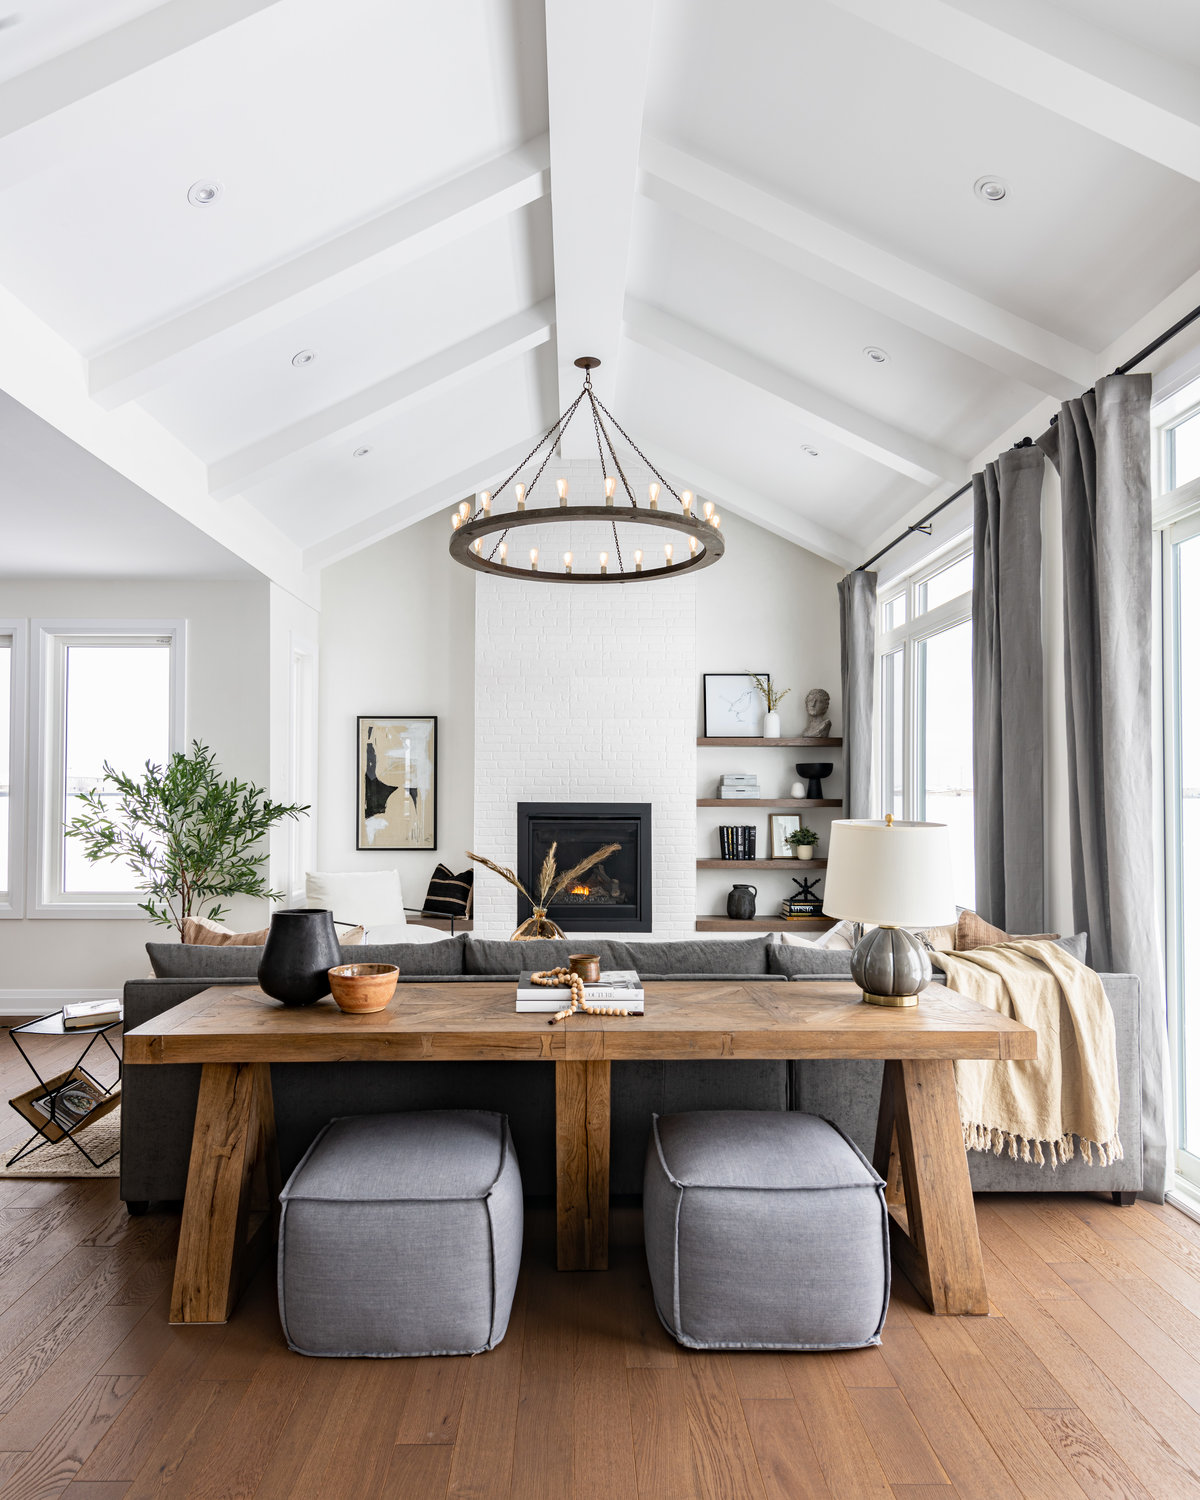
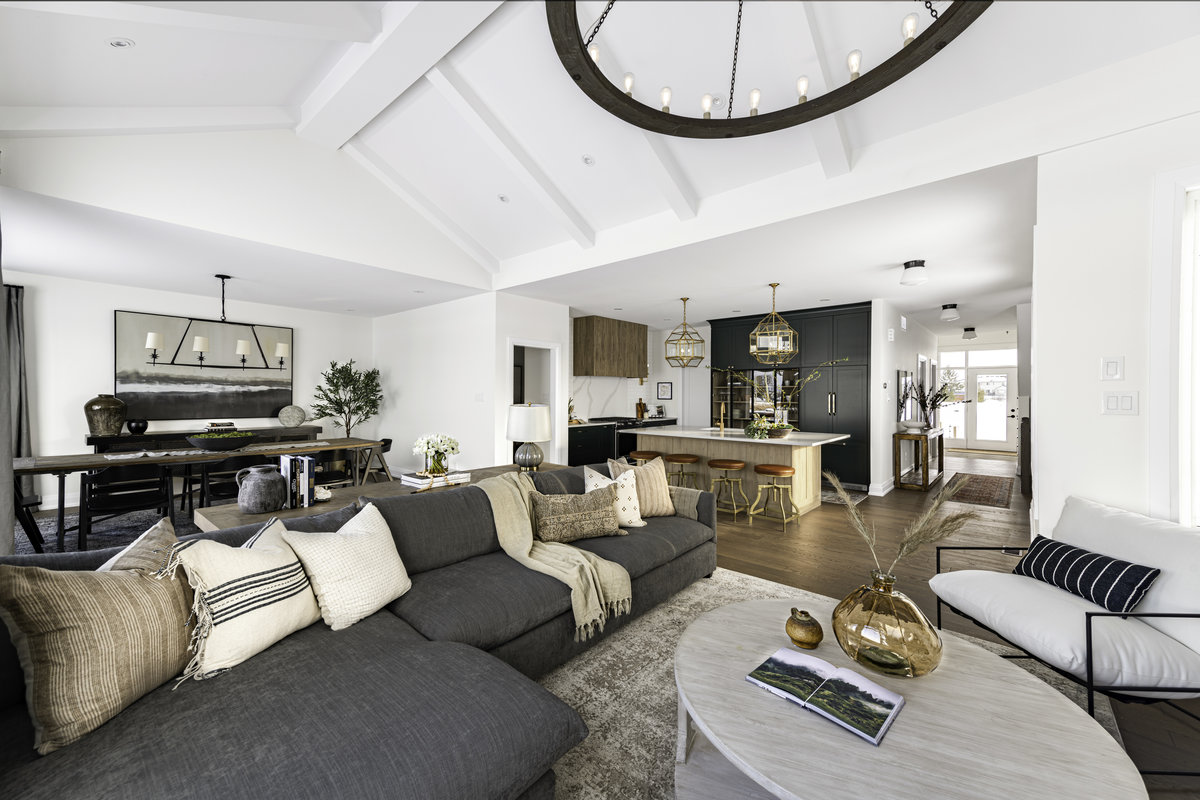
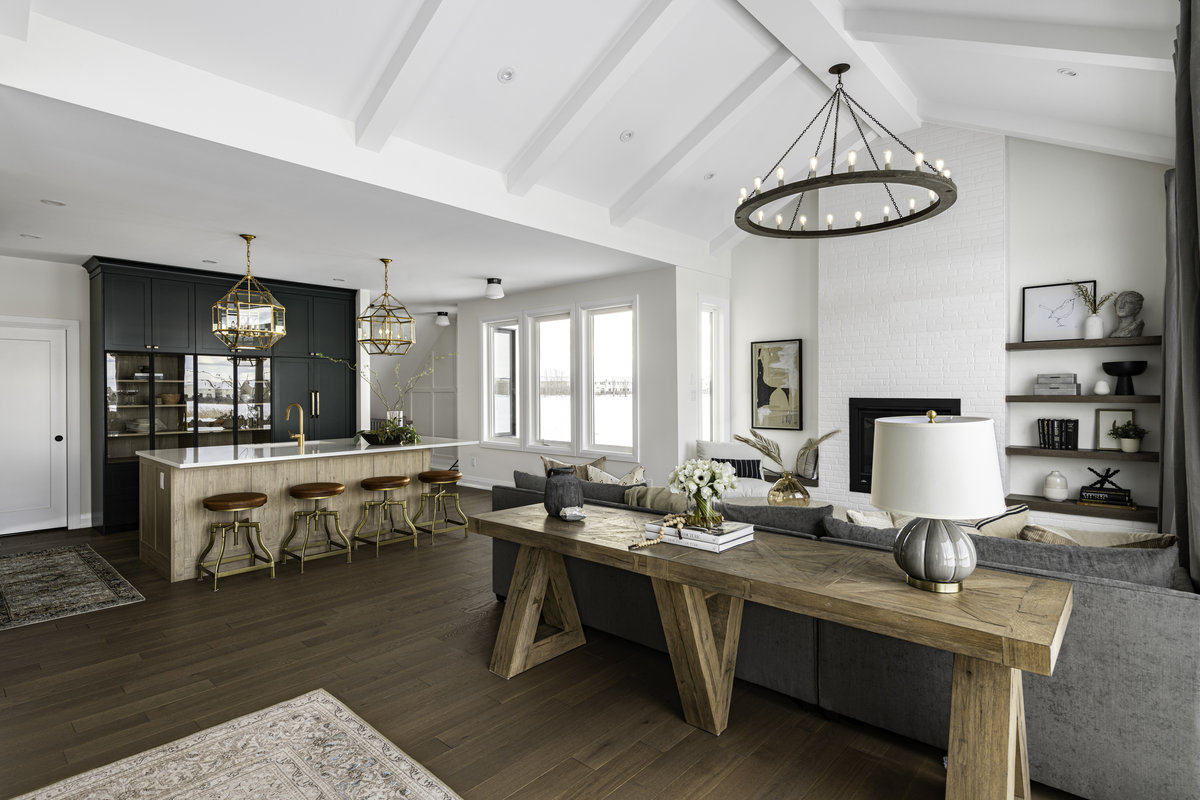
- 11’ ceilings in Living Room
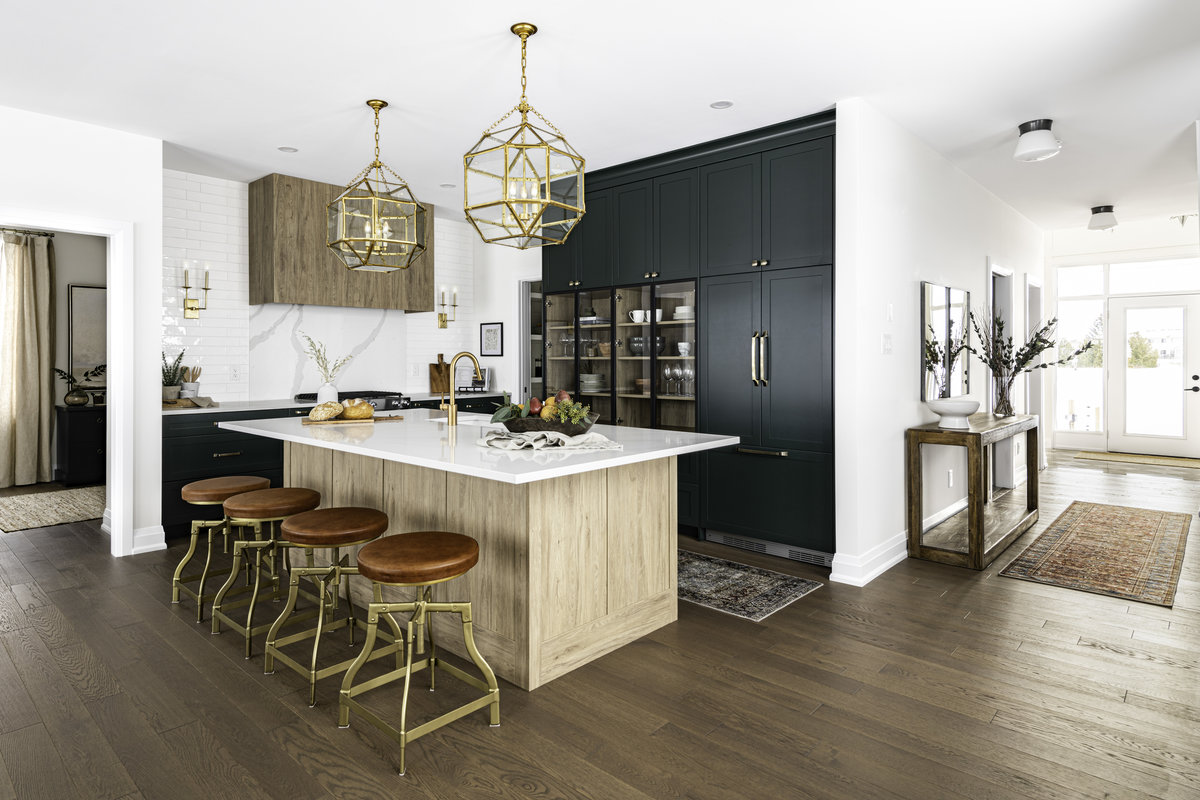
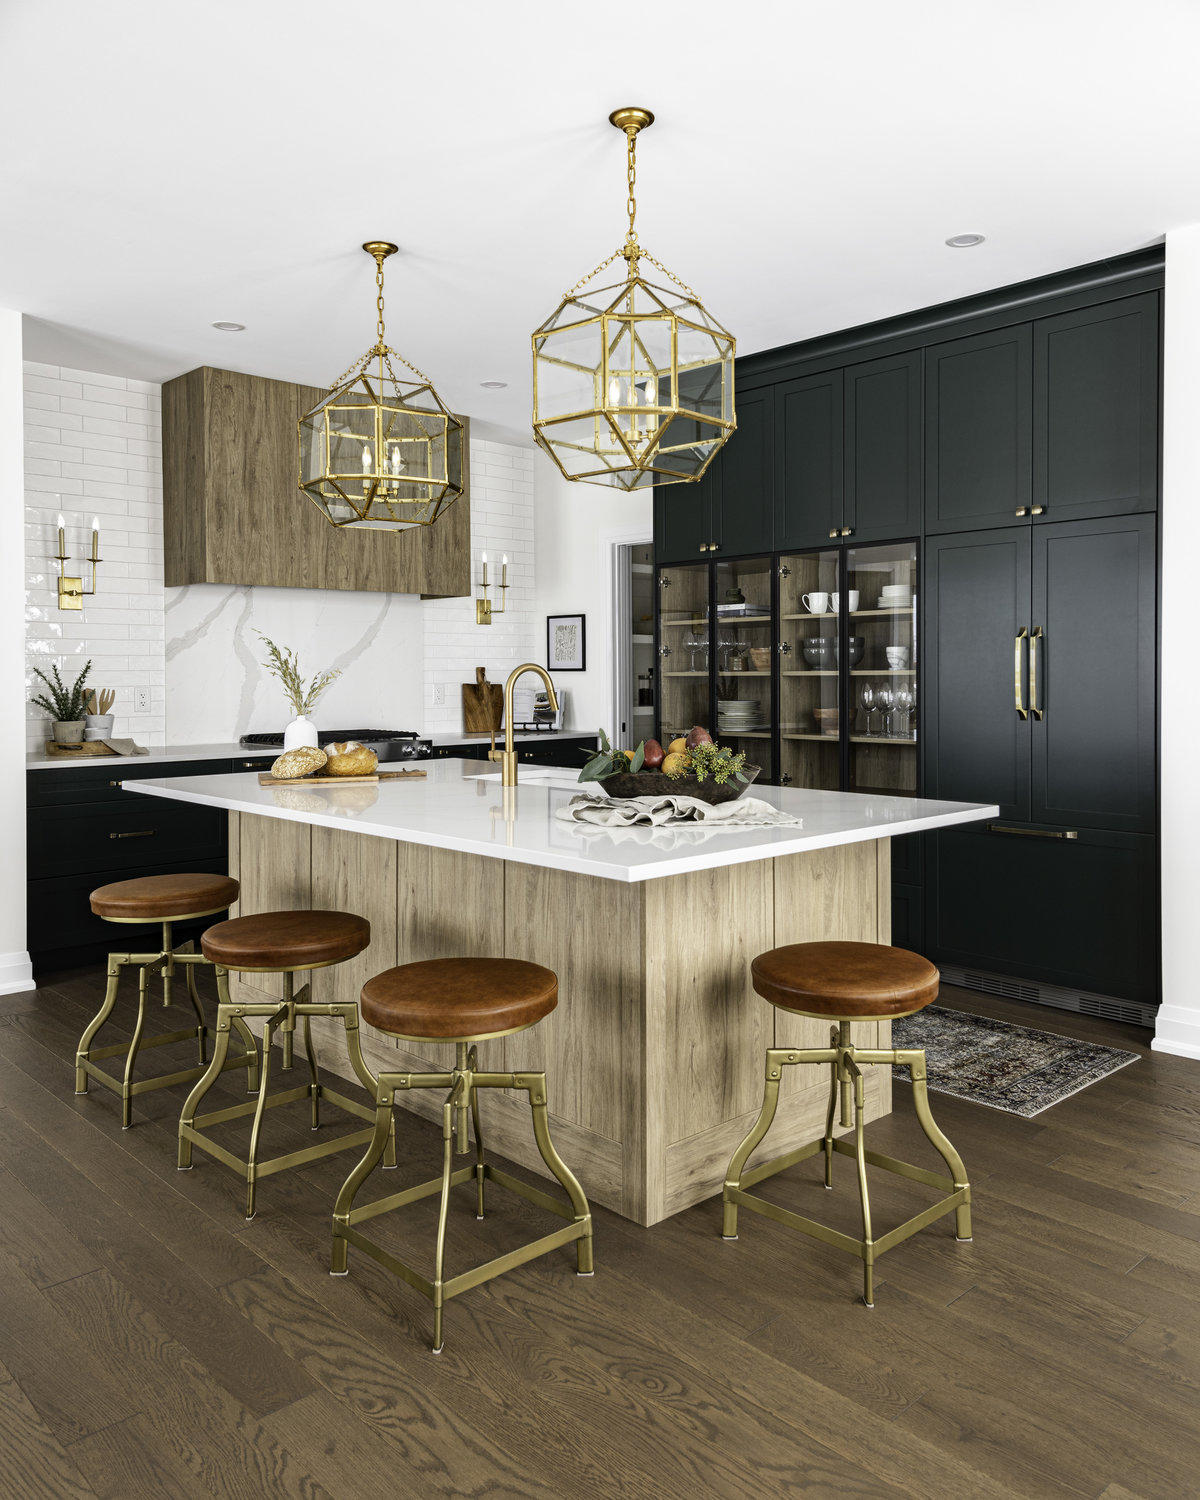
- Family-sized Kitchen with ample storage
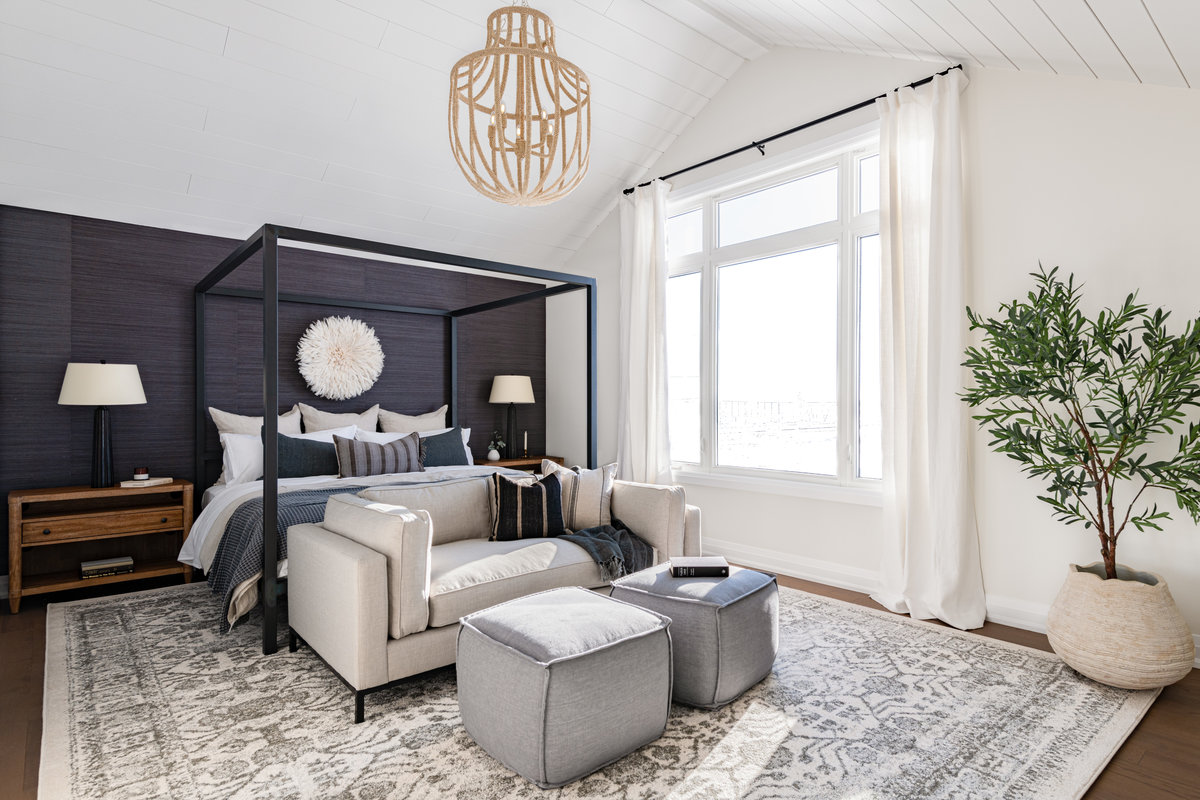
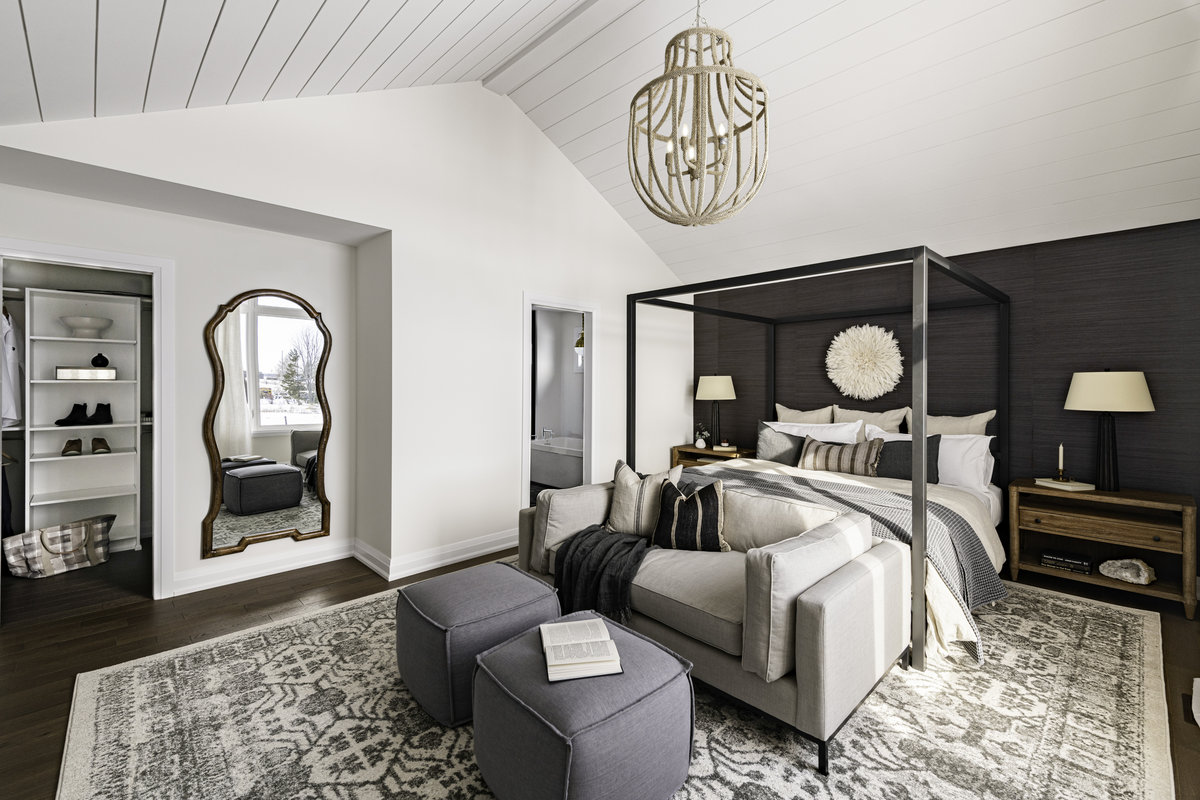
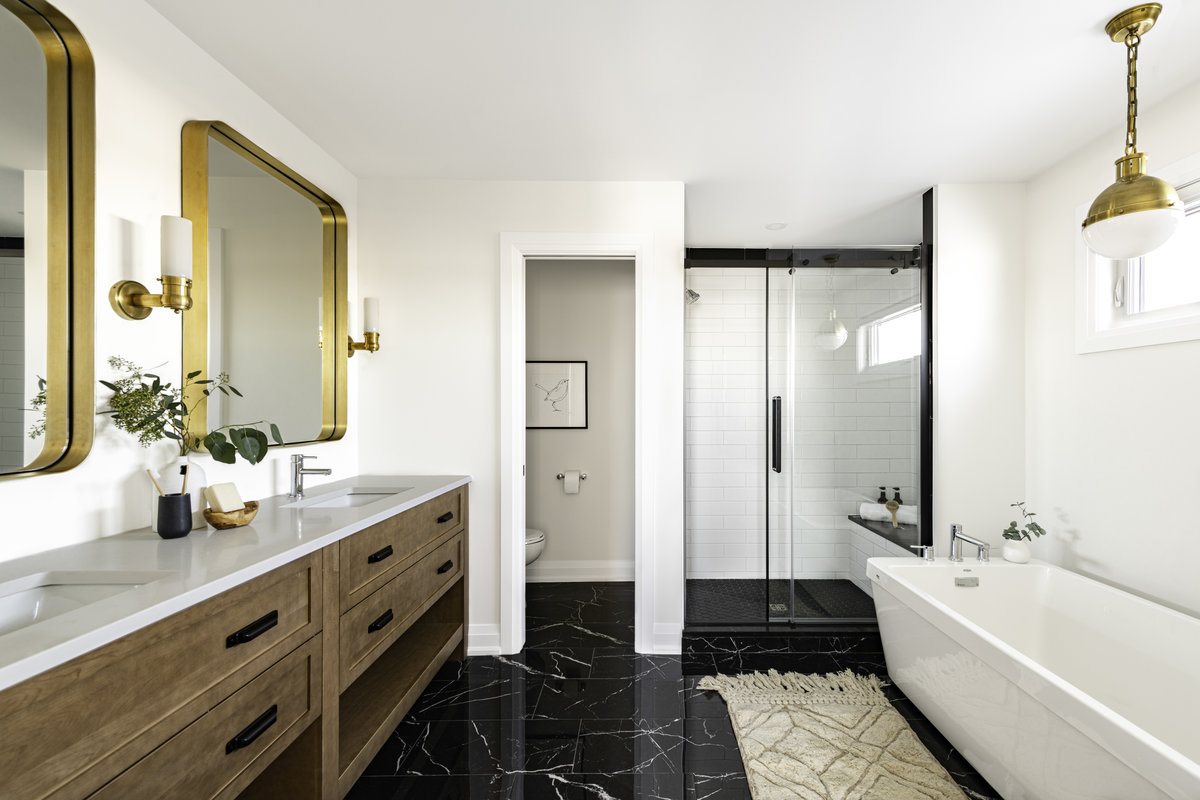
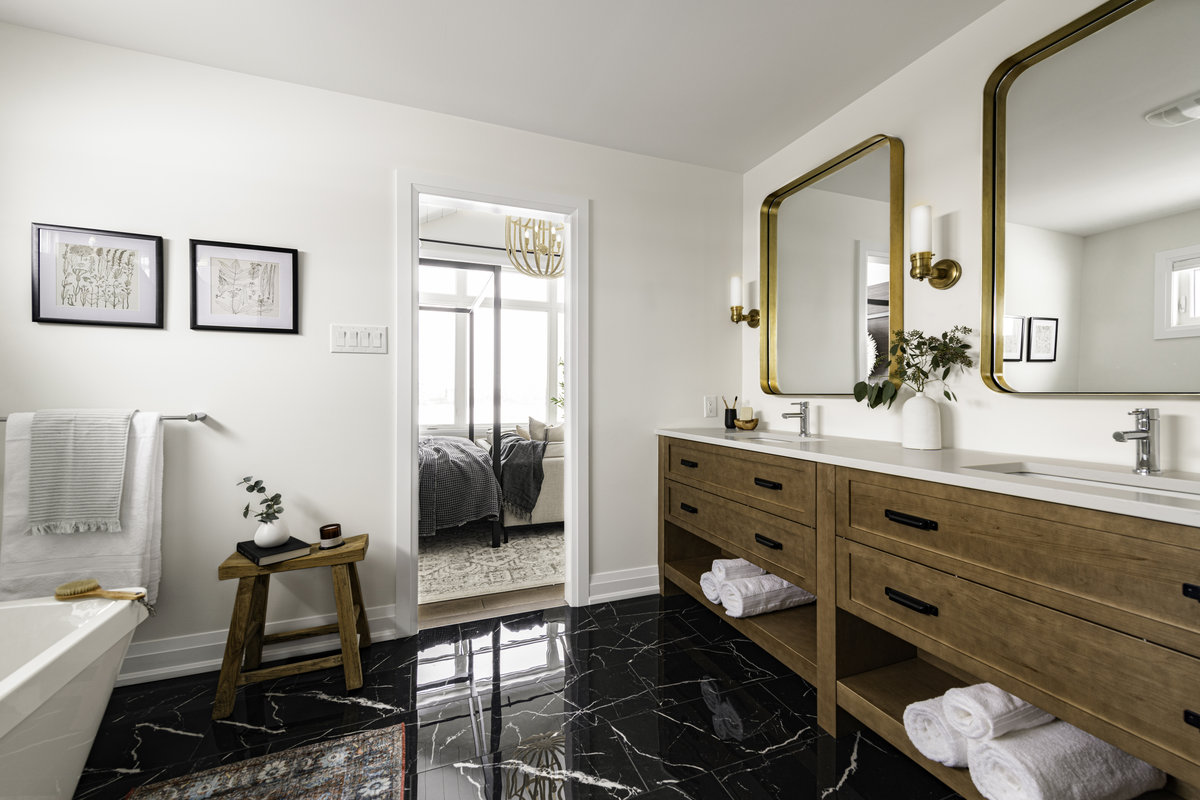
- Spacious Primary retreat with spa Ensuite and ample walk-in closet
EXPLORE 3D SPACE
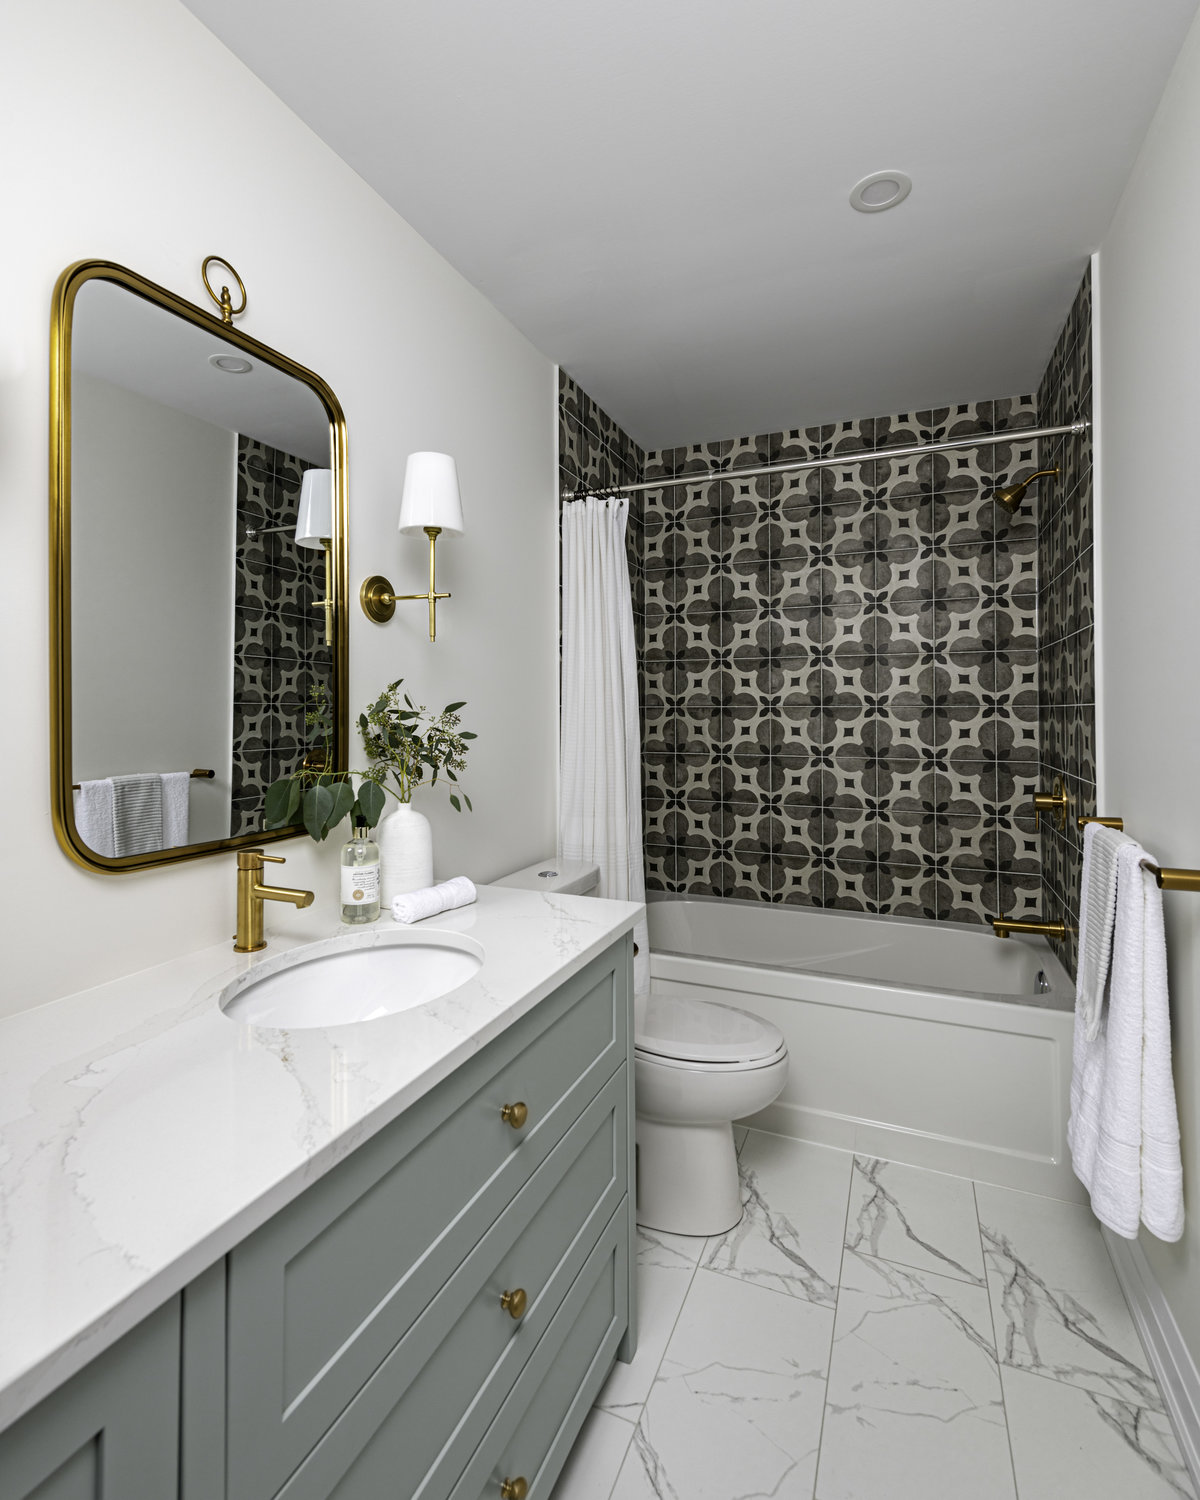
PHOTO GALLERY
LET'S CHAT
Please contact our new home sales consultant for MILL RUN

REGISTER
Register now to be among the first to get advance news and updates.
Justin Smith
NEW HOME SALES CONSULTANT
EMAIL:
TEL:
343.996.6733
ADDRESS:
OFFICE HOURS:
11AM - 7PM
FRIDAY - SUNDAY
11AM - 5PM

Don’t Want to Wait?
Check out our quick moves for this floorplan
Home Buying Process
See how eQ makes buying a home easy